Sign In or Create a Free Account to see full details of this property
Key Facts
Key facts for 110 Front Street E
Property Type
House, Bungalow
Parking
None 0 garage, 6 parking
MLS #
E12760048
Size
700-1100 sqft
Basement
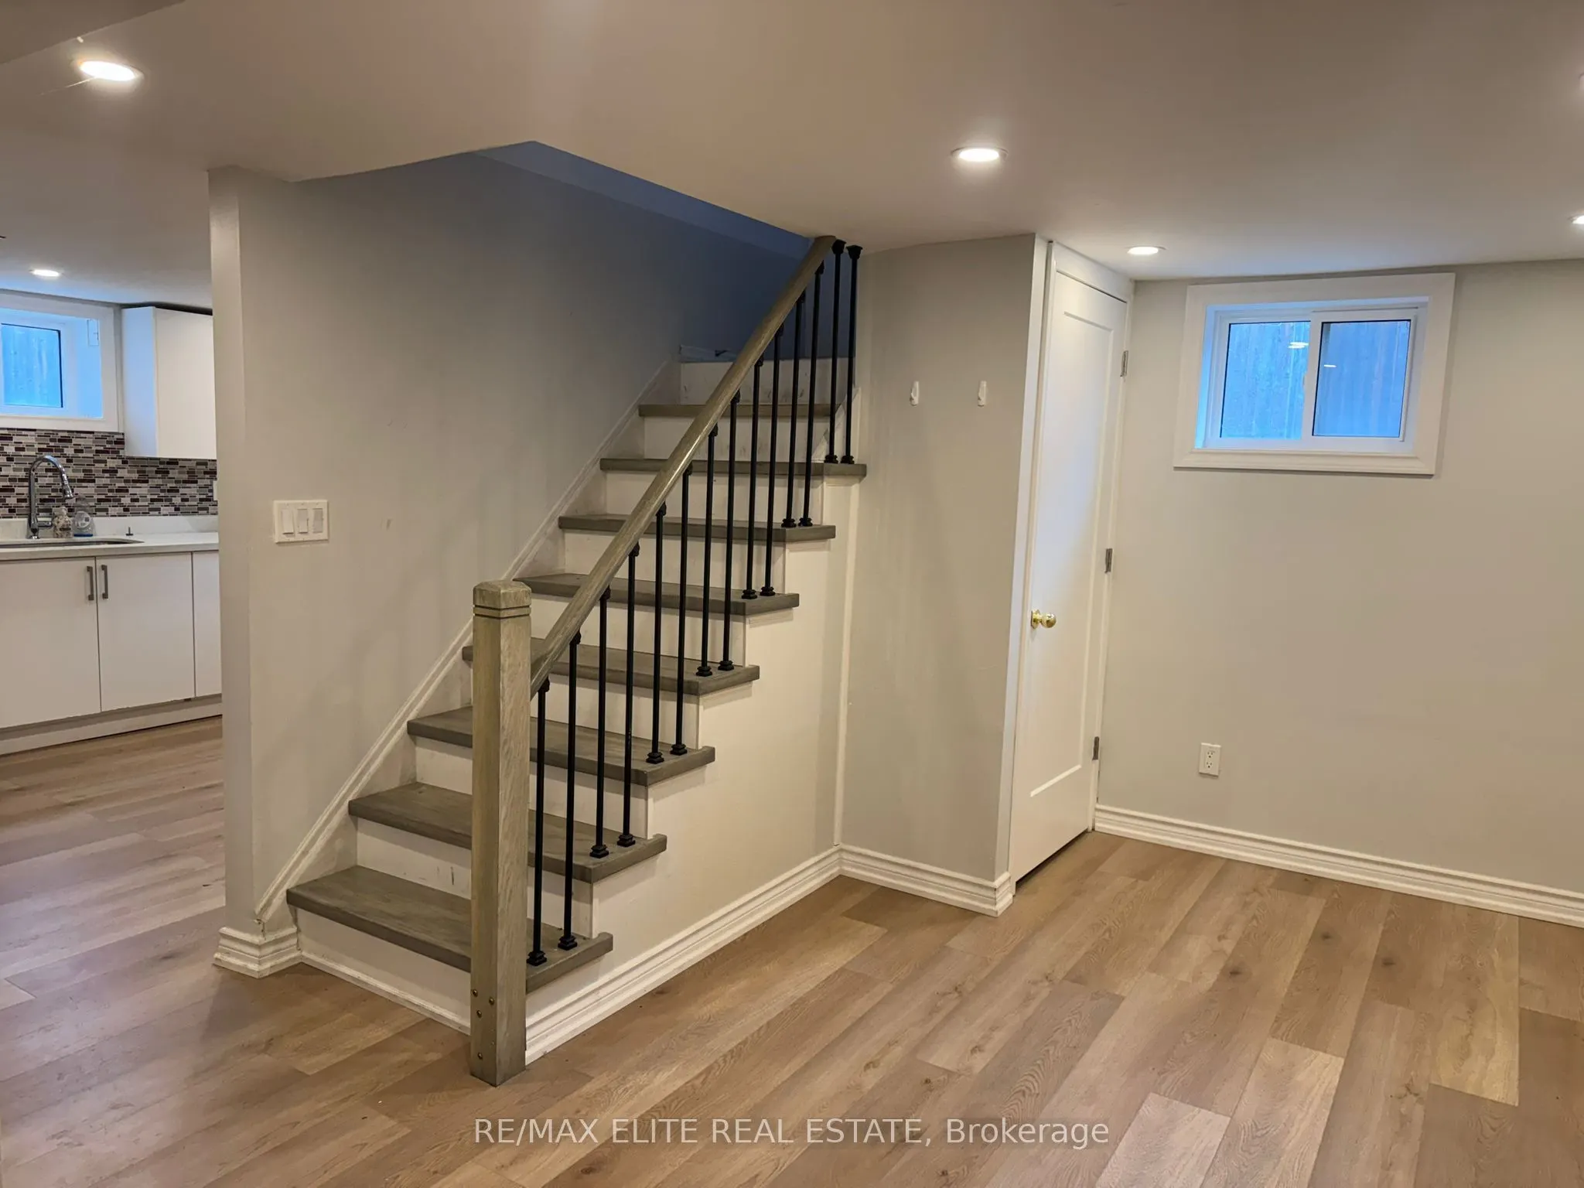
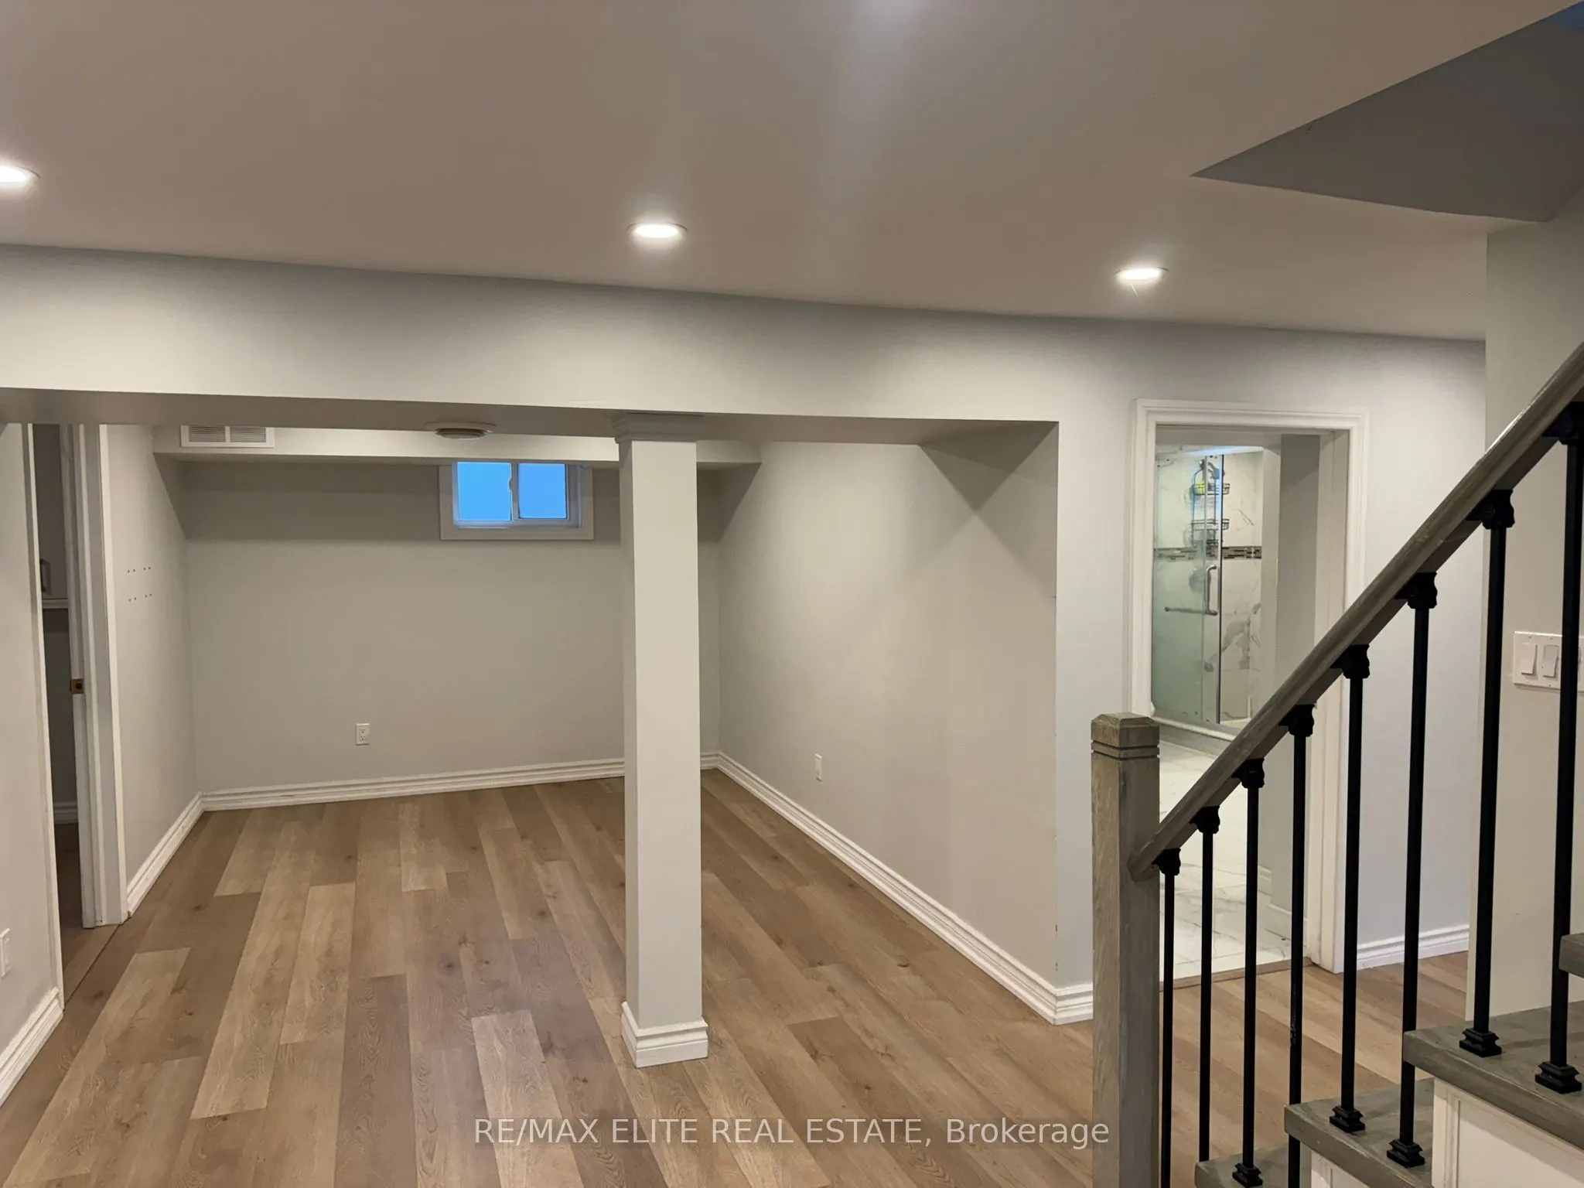
Finished,Separate Entrance
Listed on
2026-02-04
Lot size
58 x 115.9
Tax
$5,036 /yr
Days on Market
251
Approximate Age
-
Maintenance Fee
-
Description
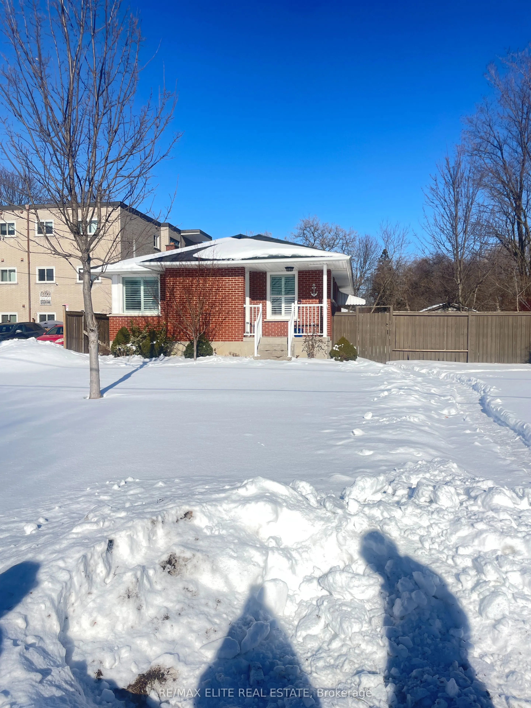
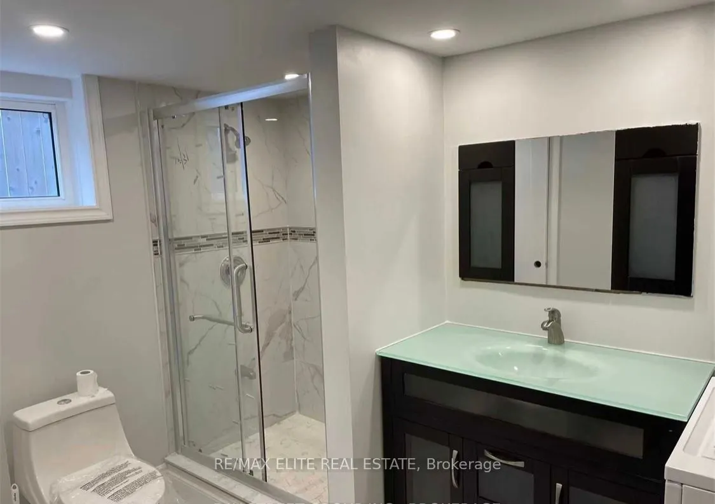
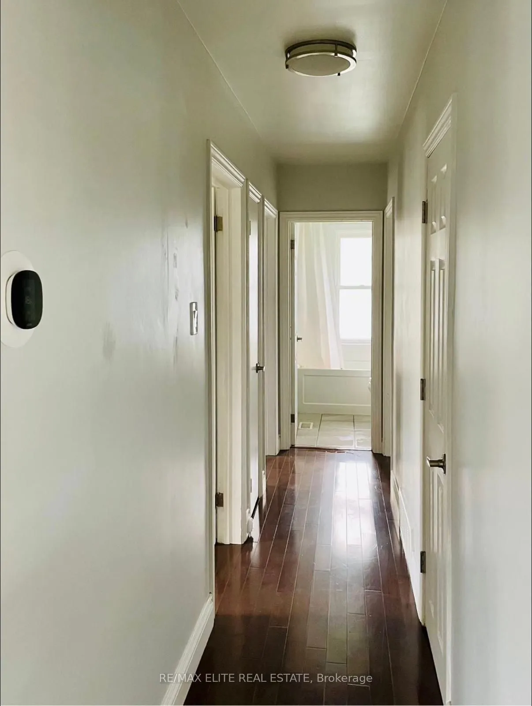
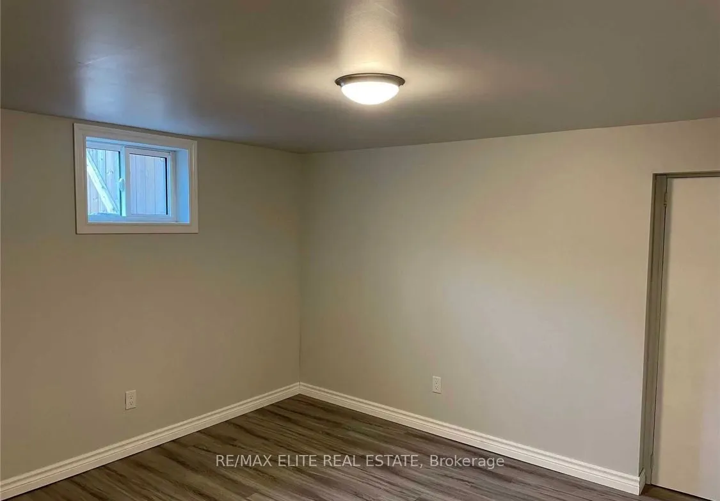
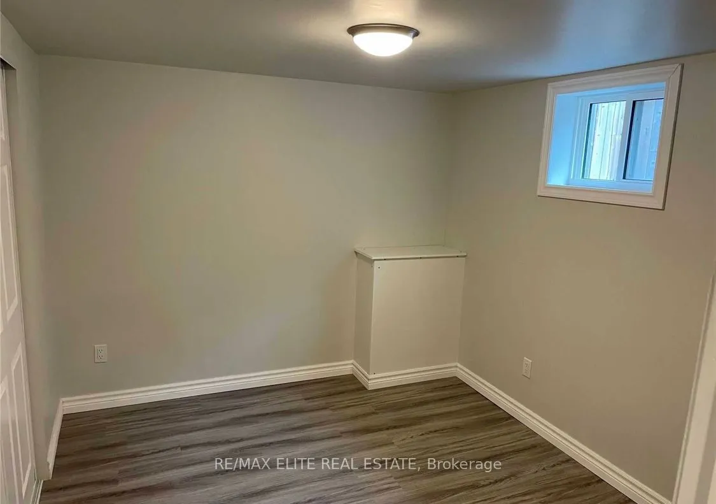
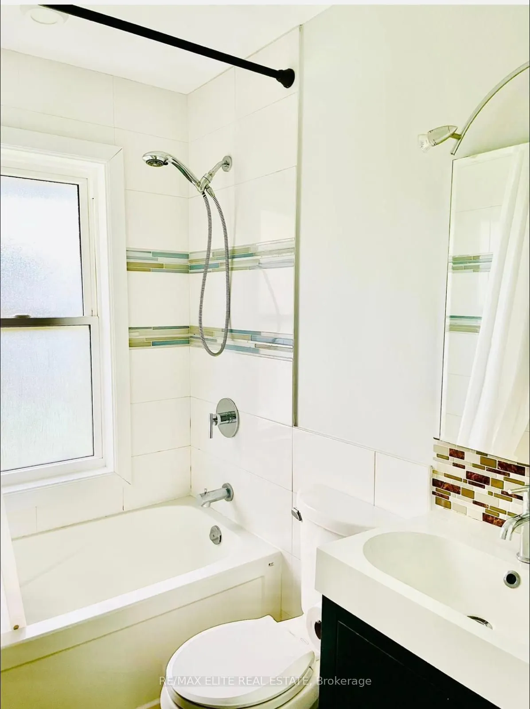
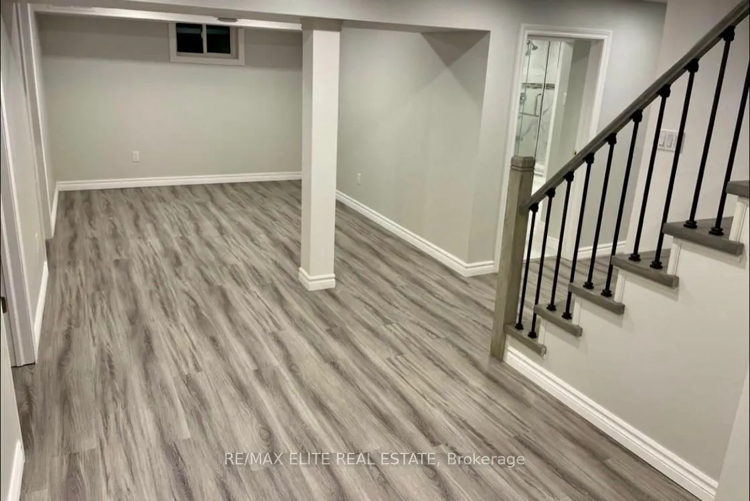
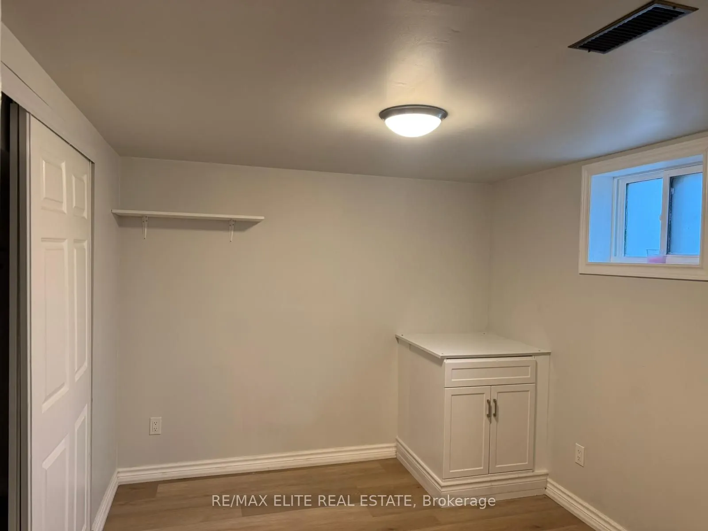
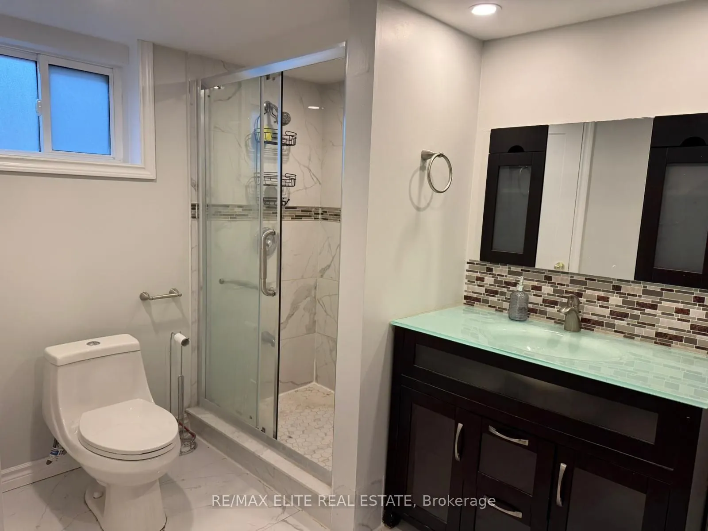
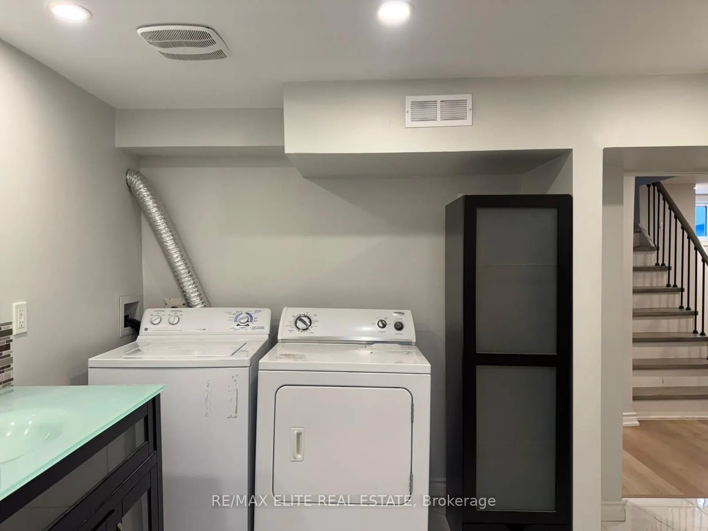
This recently renovated 3+2-bedroom, 2-bathroom detached home in Port Whitby, situated on the corner of Front St/Brock st, presents a prime opportunity for investors and developers. Whether you're envisioning a high-performing live-work space, veterinary clinic, custom-built restaurant, or multi-uni...t long-term rental, this property is ideally positioned to generate strong income now and in the future. The spacious basement offers additional rental potential, providing even more ways to maximize returns. With Mixed use zoning (MU3), the possibilities are endless-live in it, rent it out, or explore various business ventures. Enjoy convenient access to Lake Ontario lakefront parks (just an 8-minute walk), community centers, shopping, and public transit, making this an ideal investment in one of Whitby's most desirable locations. Don't miss this exceptional opportunity!
Full Property Details
Interior
Bedrooms
3
Bedrooms Plus
2
Total Bedrooms
5
Washrooms
2
Square Footage
700-1100 sqft
Basement
Finished,Separate Entrance
Heating Source
Gas
Heating Fuel
Forced Air
Air Conditioning
Central Air
Family Room
No
Kitchens
1
Kitchens Plus
1
Total Kitchens
2
Fireplace Features
No
Bedrooms
3
Bedrooms Plus
2
Total Bedrooms
5
Washrooms
2
Square Footage
700-1100 sqft
Basement
Finished,Separate Entrance
Heating Source
Gas
Heating Fuel
Forced Air
Air Conditioning
Central Air
Family Room
No
Kitchens
1
Kitchens Plus
1
Total Kitchens
2
Fireplace Features
No
Exterior
Depth
115.9
Front
57.67
Lot Size
58 x 115.9 ft
Pool
None
Parking Spaces
6
Total Parking Spaces
6.00
Parking Description
None
Garage Spaces
0
Zoning
MU3 (Mix Use Main Street)
Depth
115.9
Front
57.67
Lot Size
58 x 115.9 ft
Pool
None
Parking Spaces
6
Total Parking Spaces
6.00
Parking Description
None
Garage Spaces
0
Zoning
MU3 (Mix Use Main Street)
Building Description
Style
Bungalow
Home Type
House
Subtype
Detached
Property Orientation
North
Exterior Finish
Brick
Sewers
Sewers
Water Supply
Municipal
Possession Date
3/5/2026
Style
Bungalow
Home Type
House
Subtype
Detached
Property Orientation
North
Exterior Finish
Brick
Sewers
Sewers
Water Supply
Municipal
Possession Date
3/5/2026
Community
Community
Port Whitby
Community
Port Whitby
Taxes & Fees
Taxes
$5,036 /yr
Tax Year
2025
Taxes
$5,036 /yr
Tax Year
2025
Room Types
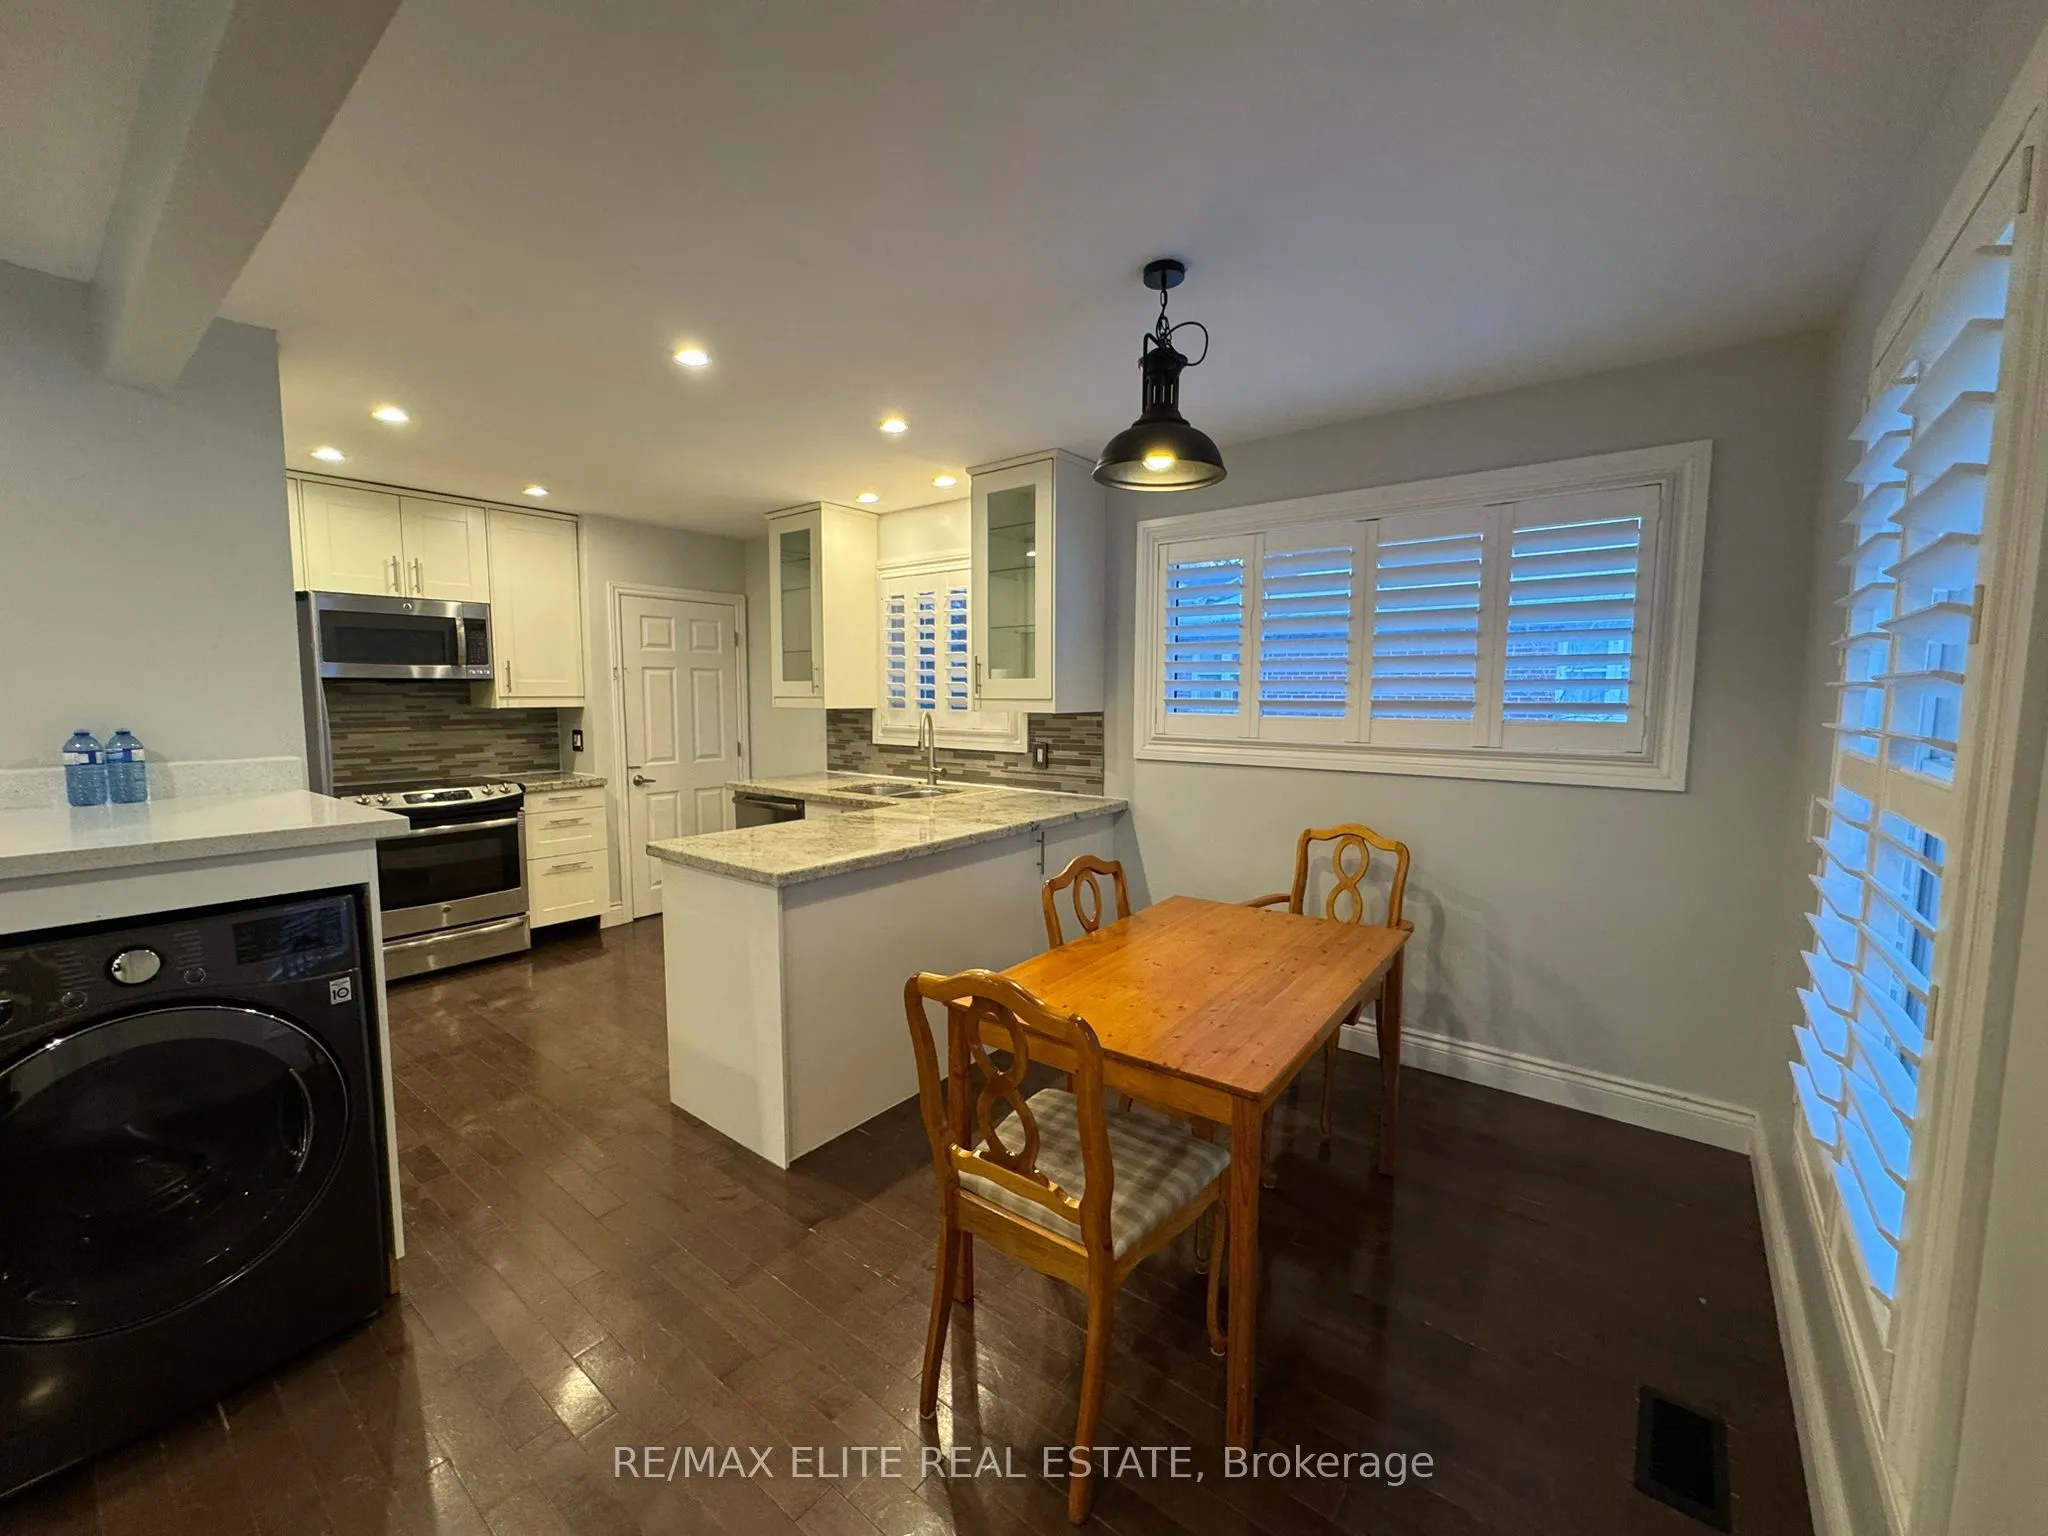
Dining Room
Overlooks Park, Hardwood Floor, California Shutters
Dimensions 9.68 x 7.48 feet
72.41 sqft
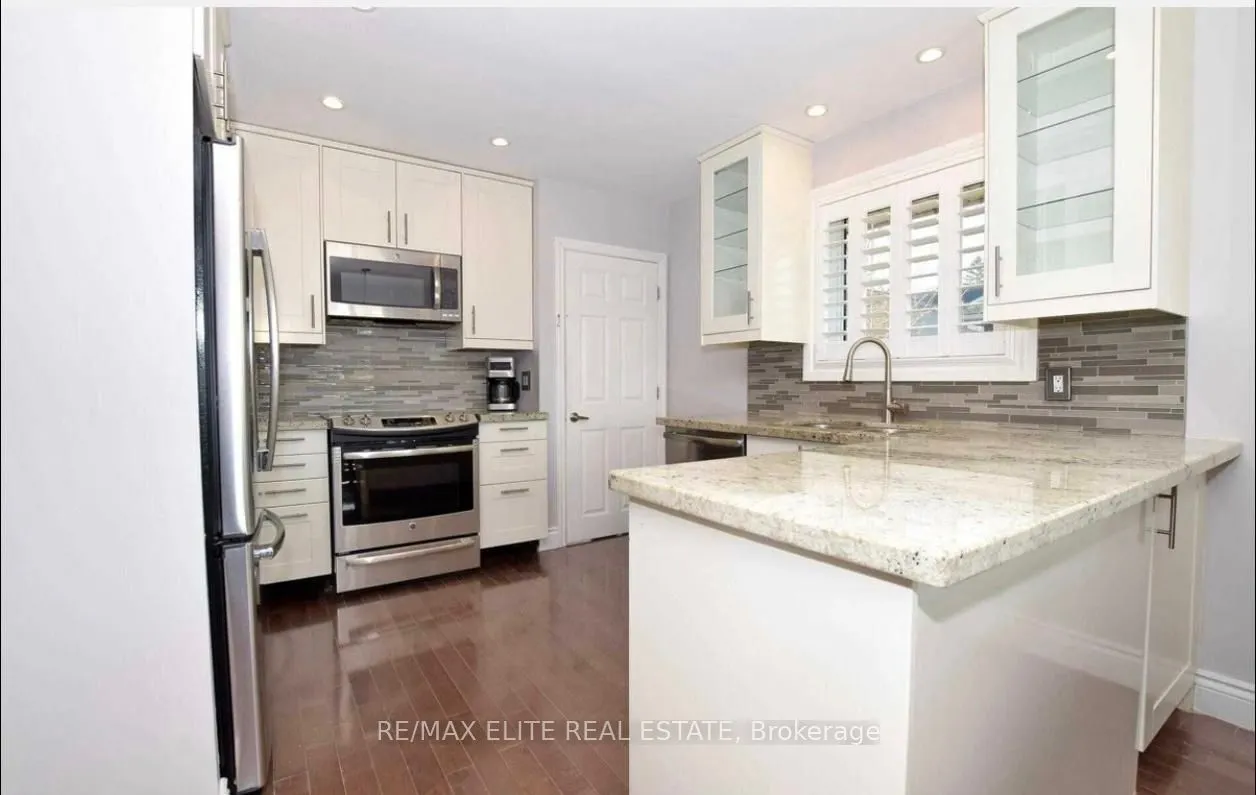
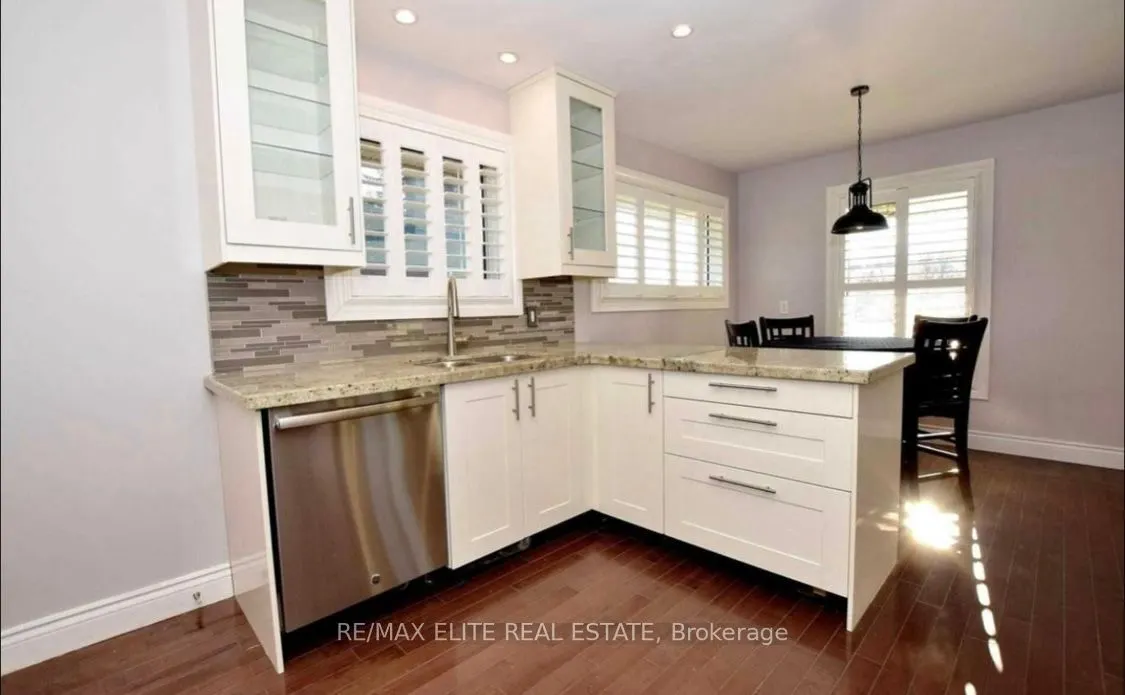
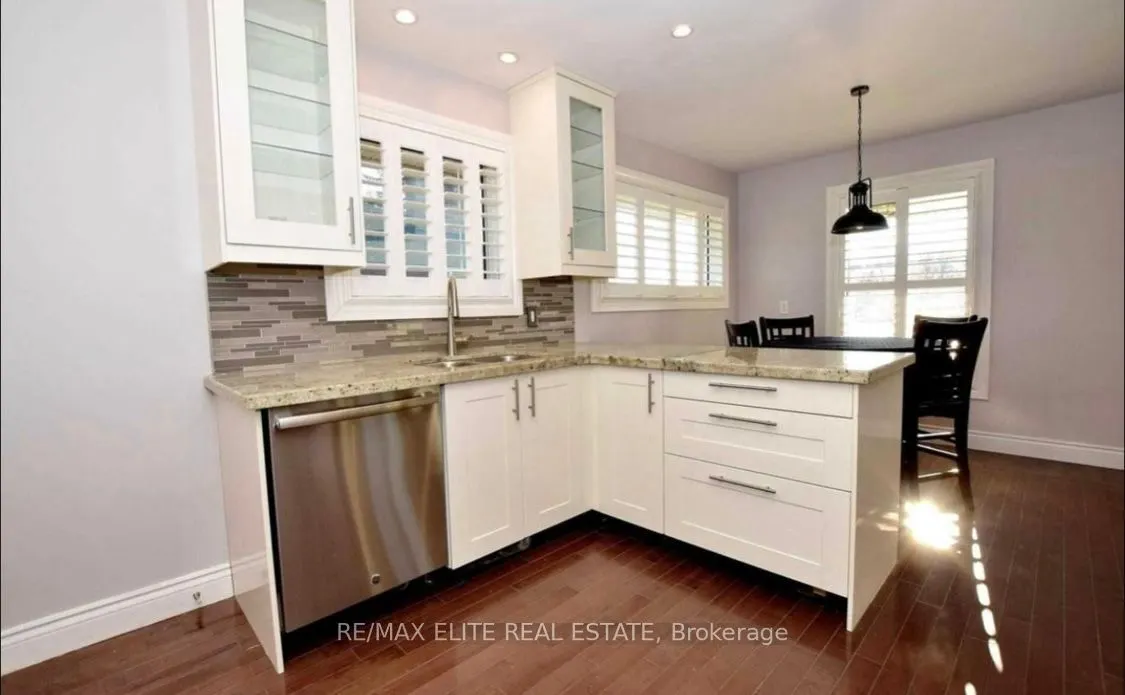
Kitchen
California Shutters, Hardwood Floor, Stainless Steel Appl
Dimensions 11.02 x 8.86 feet
97.64 sqft
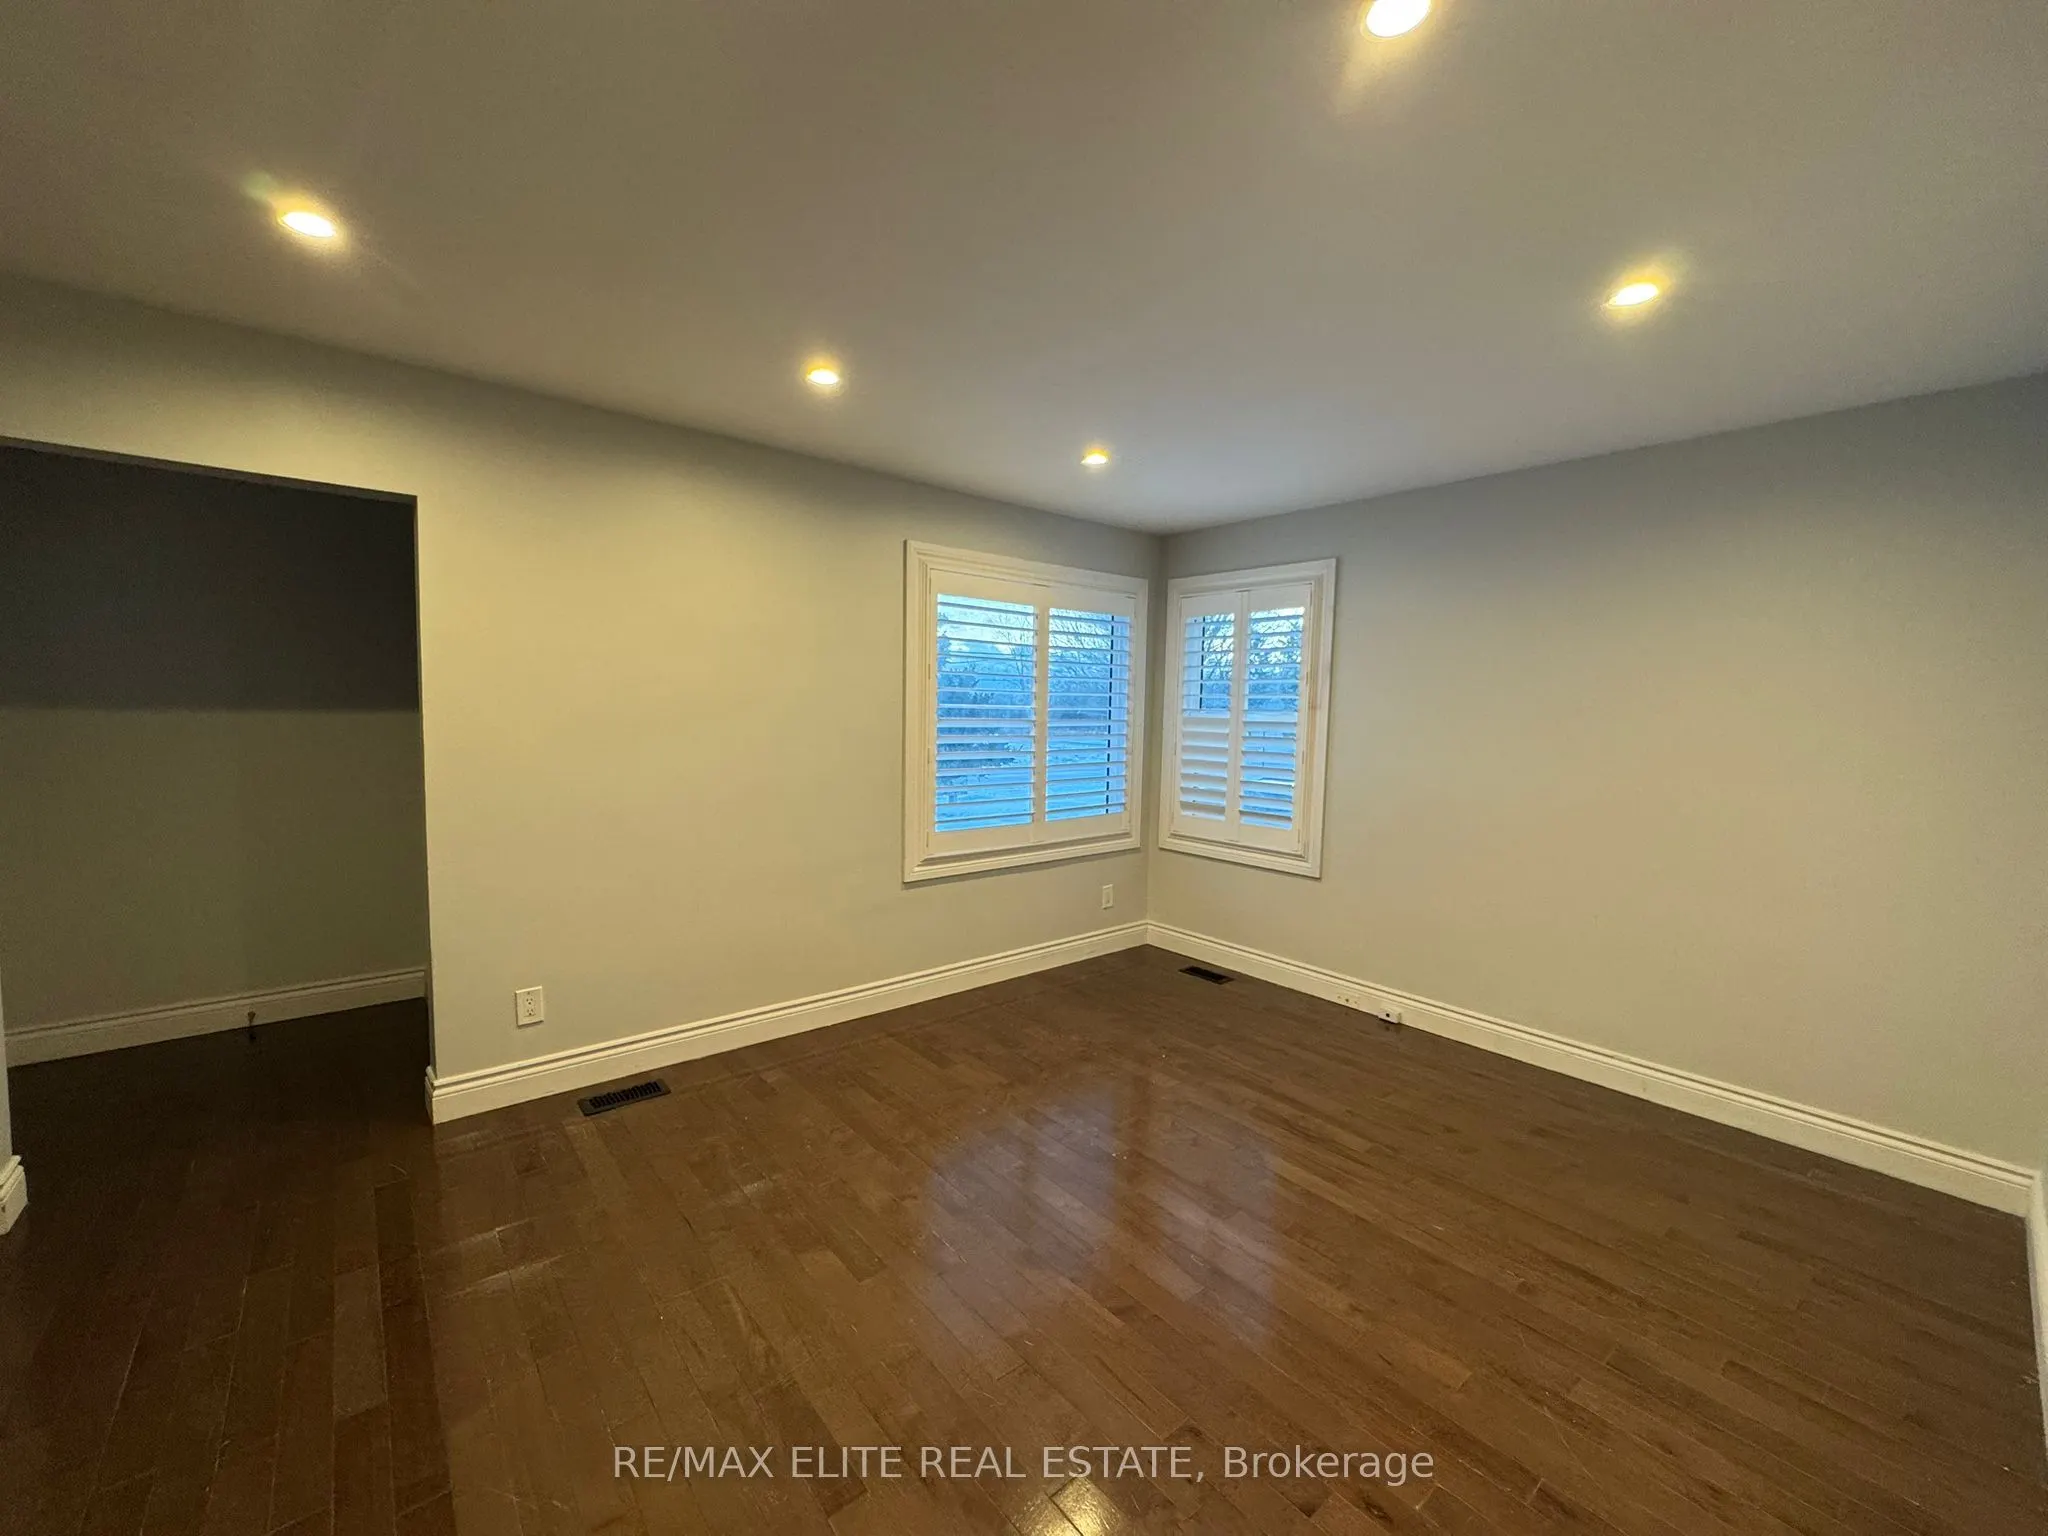
Living Room
Hardwood Floor, California Shutters, Pot Lights
Dimensions 10.99 x 10.33 feet
113.53 sqft
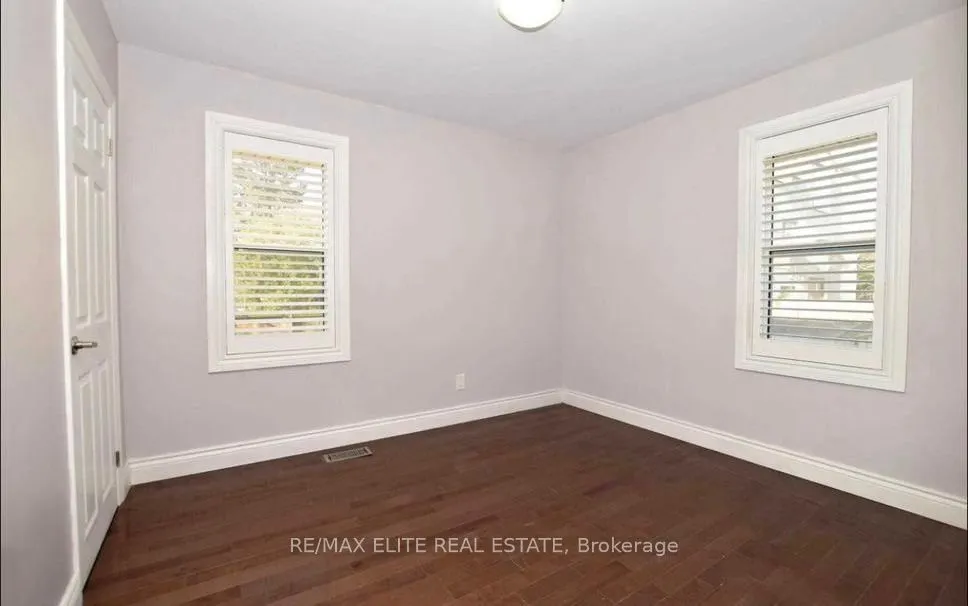
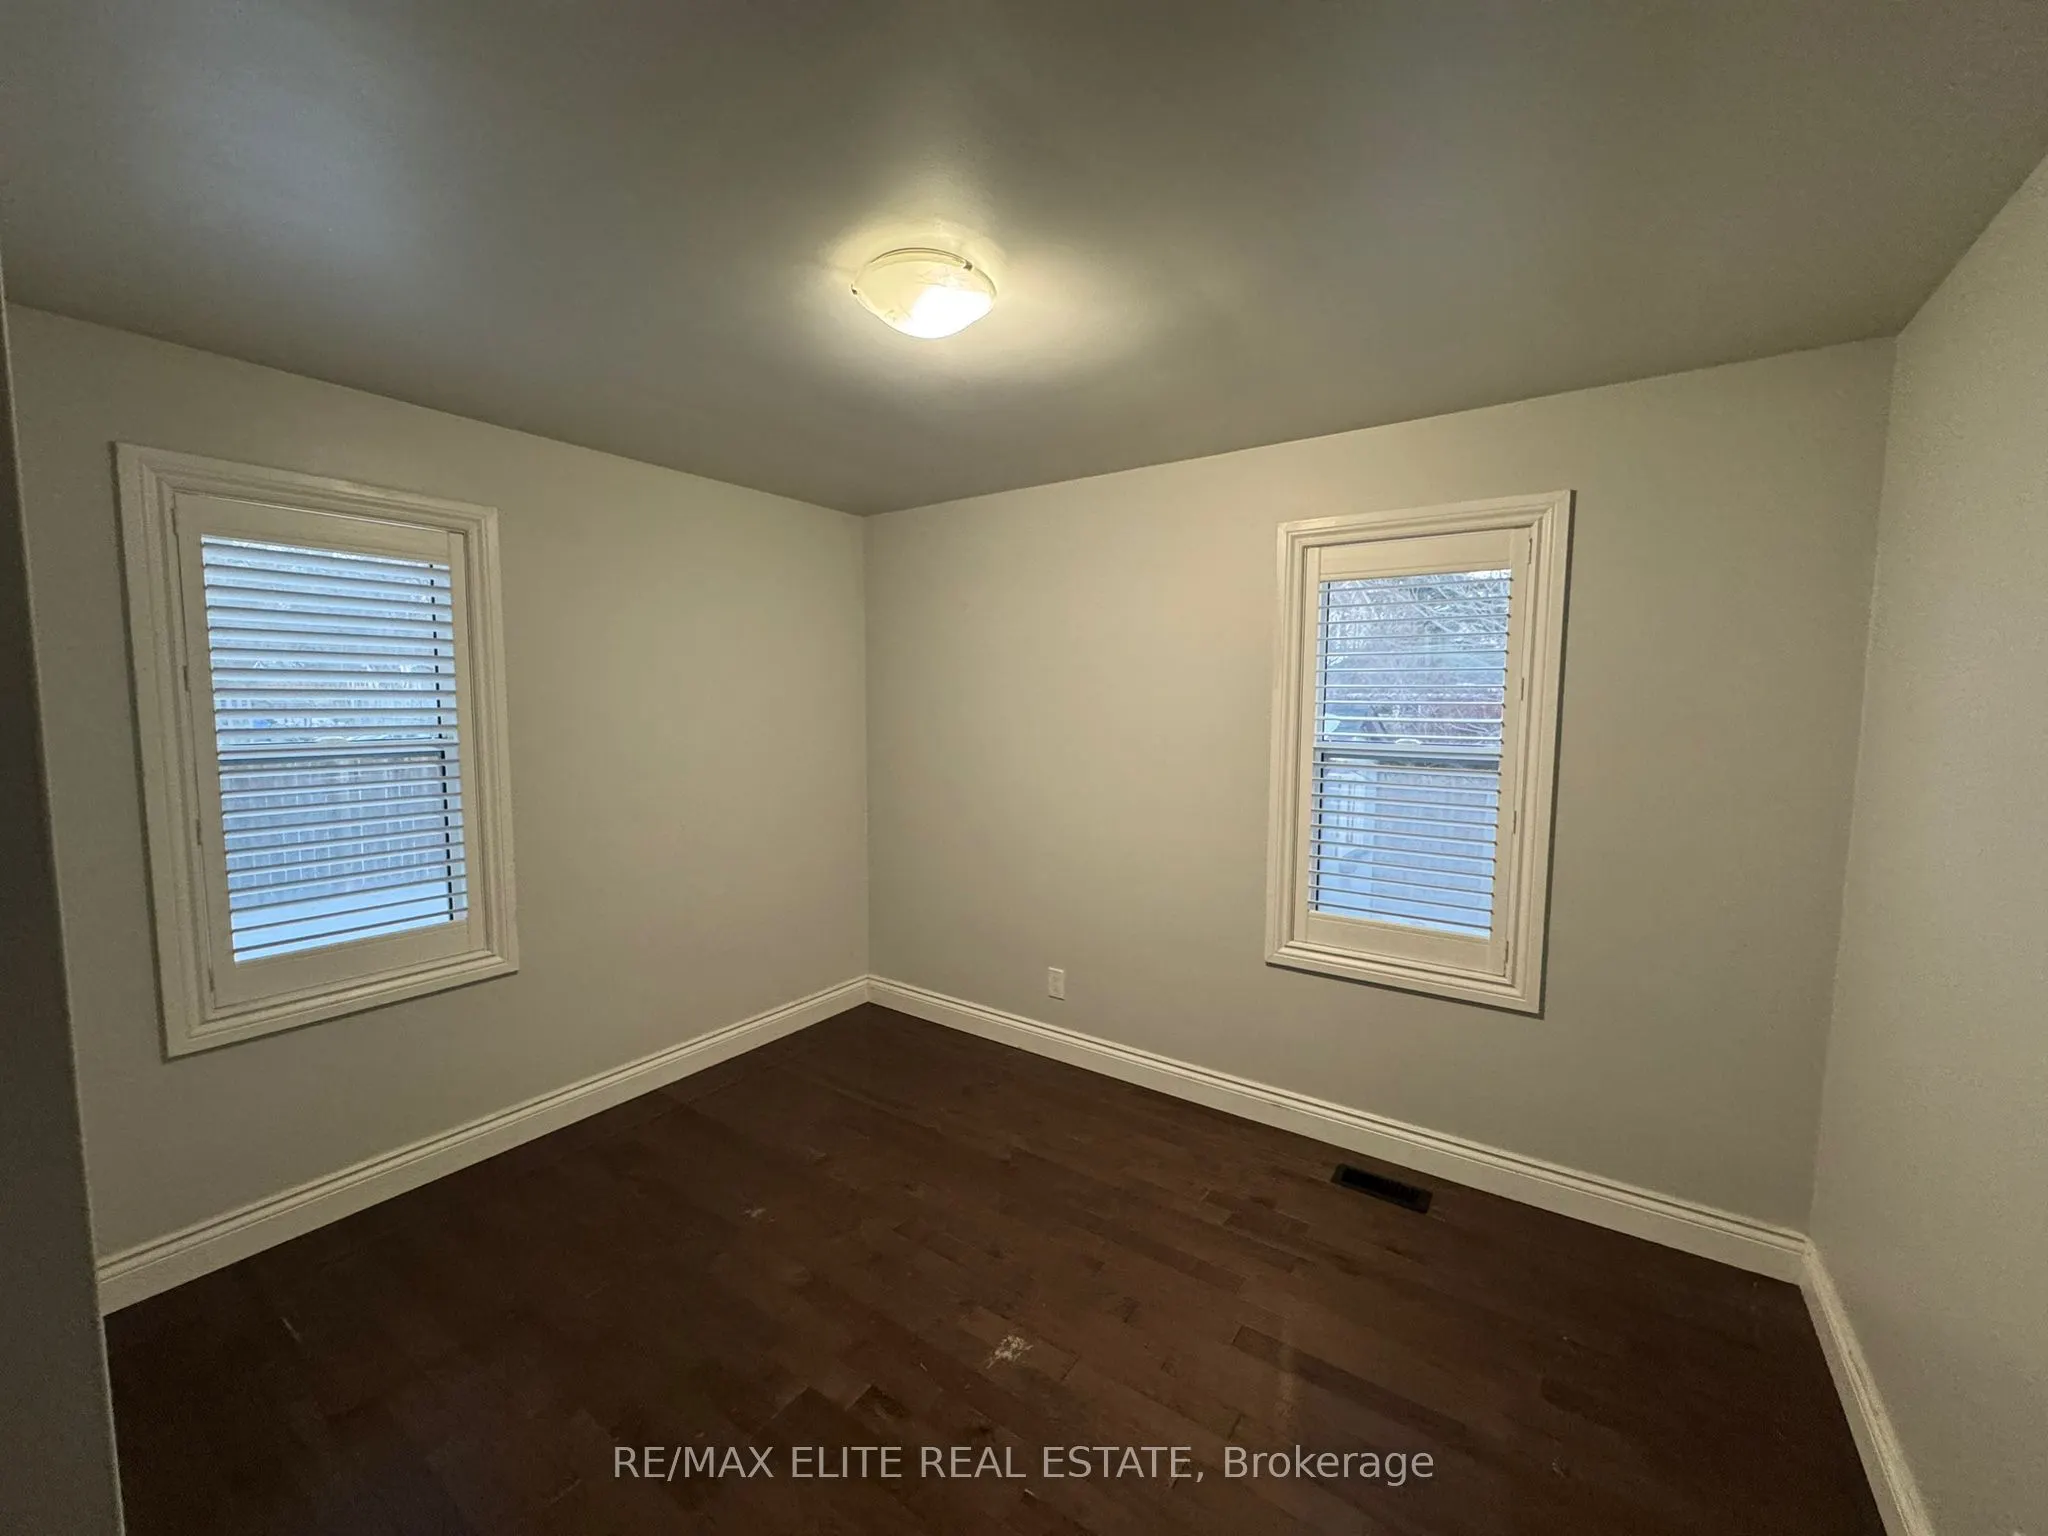
Primary Bedroom
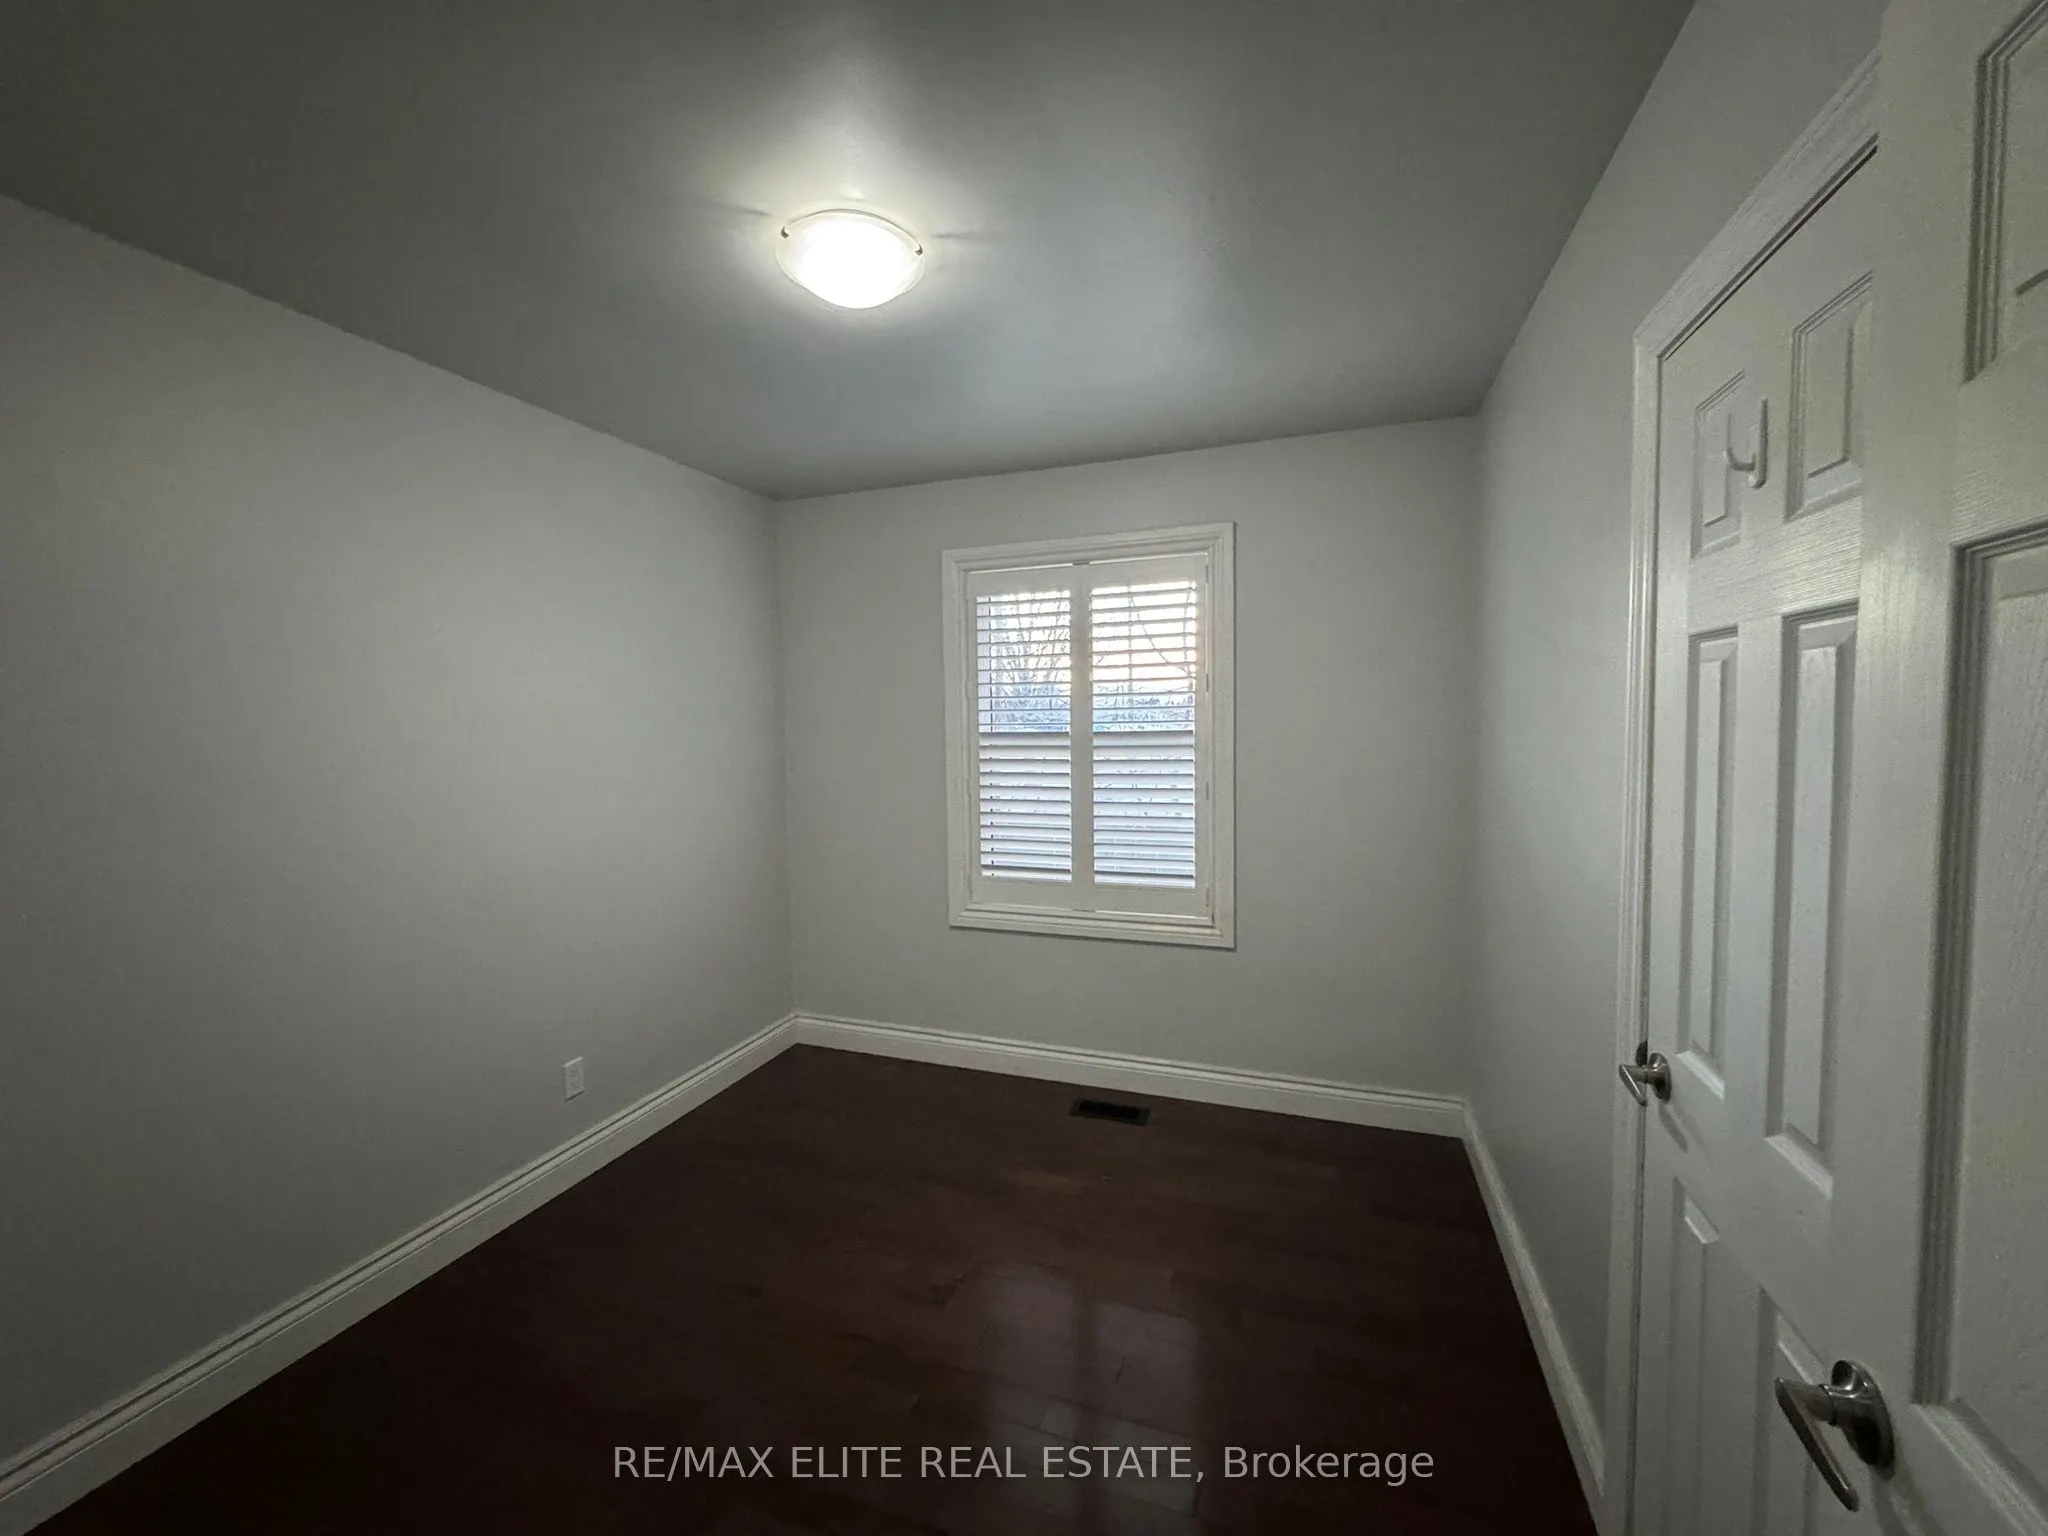
Hardwood Floor, California Shutters, Overlooks Backyard