Sign In or Create a Free Account to see full details of this property
Key Facts
Key facts for 1600 Charles Street #911
Property Type
Condo, Multi-Level
Parking
1 garage, 2 parking
MLS #
E13555184
Size
900-999 sqft
Basement
None
Listed on
2026-07-13
Lot size
-
Tax
$4,756 /yr
Days on Market
92
Approximate Age
-
Maintenance Fee
$1,096.34/mo
Central Air Conditio...
Description
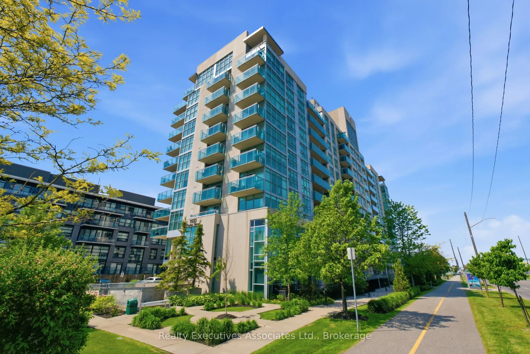
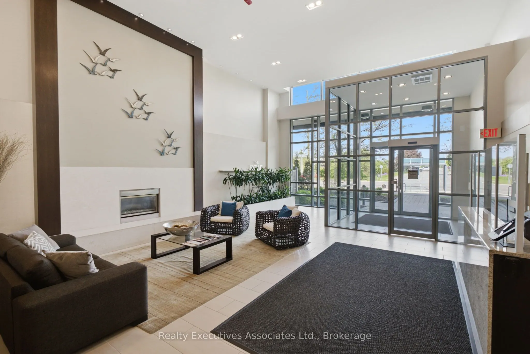
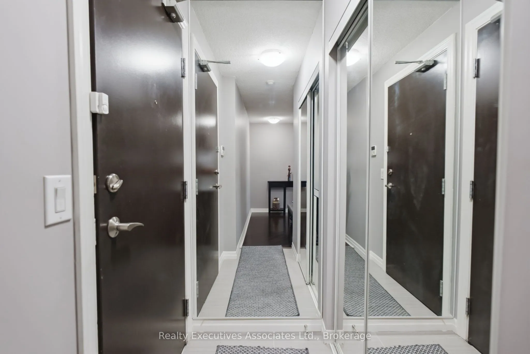
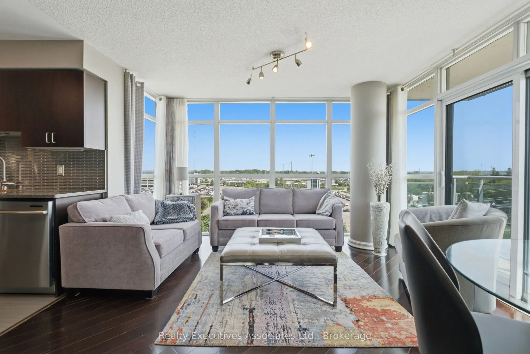
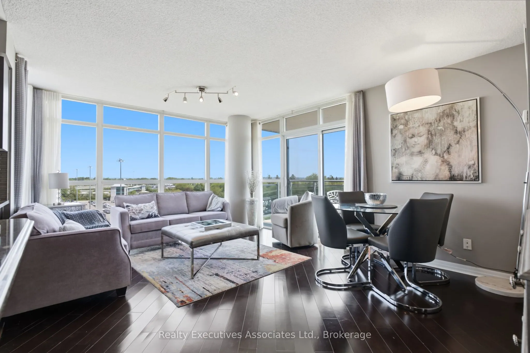
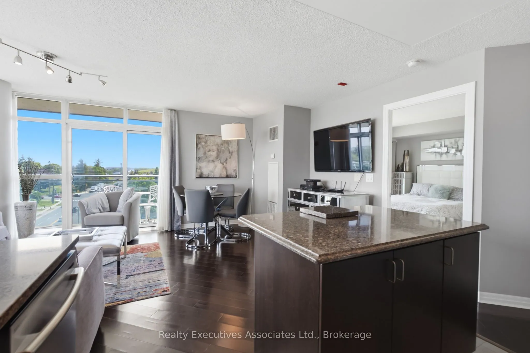
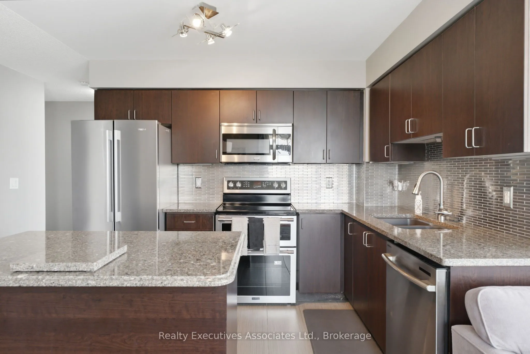
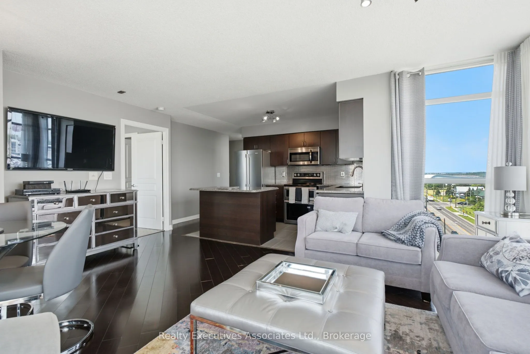
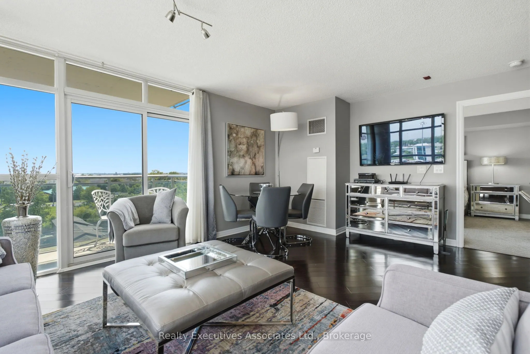
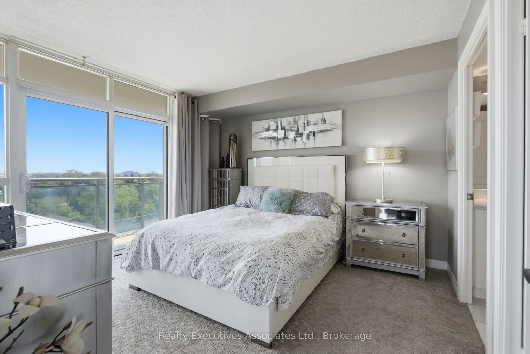
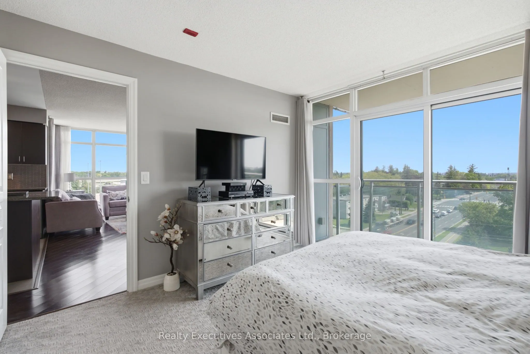
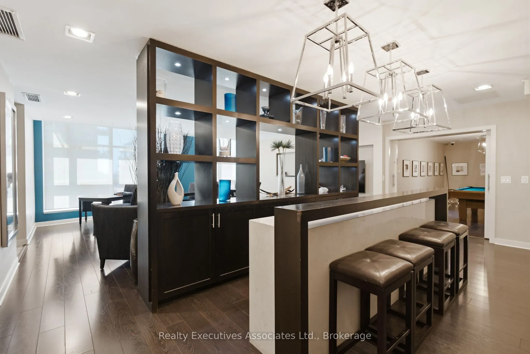
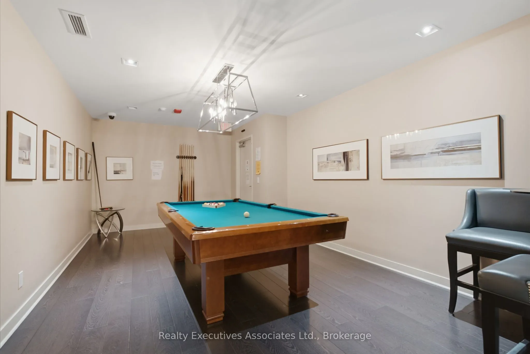
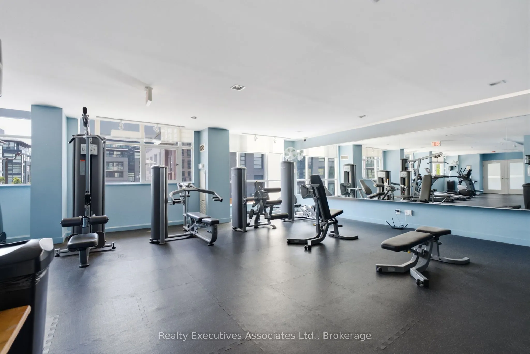
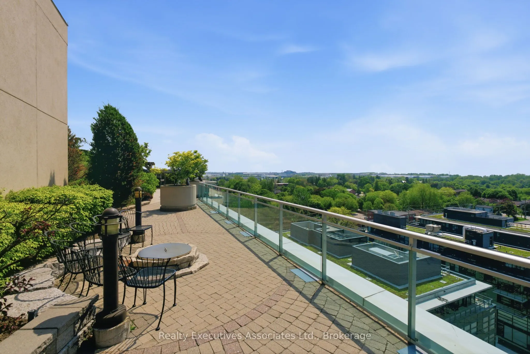
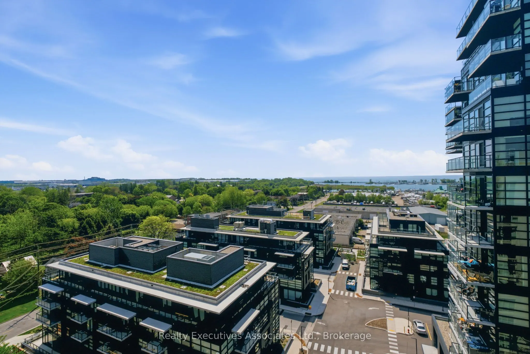
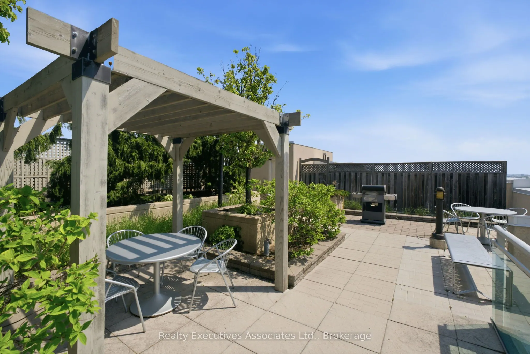
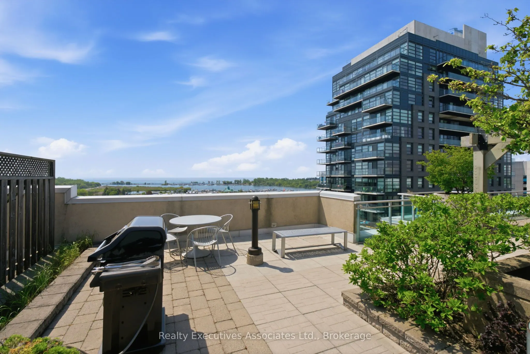
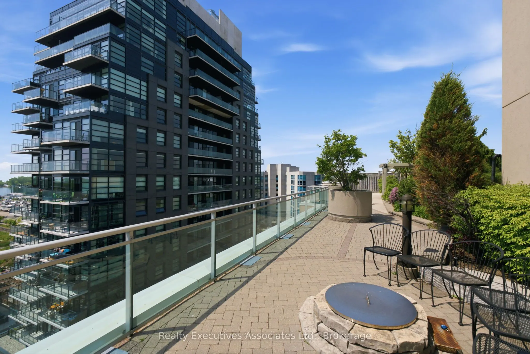
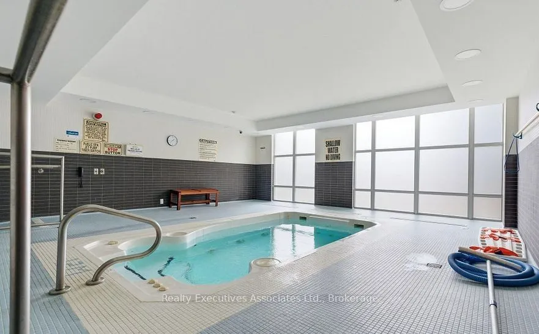
Client Remarks Now's the time! The rarely offered Chesapeake Model, a 2 bedroom, 2 balcony corner end unit with stunning views of Port Whitby. Convenience Is Awesome, Secured with owned parking and a locker space Included. Beyond The Suite, Residents Enjoy An Array Of Exclusive Amenities Designed To... Elevate Your Lifestyle!! Roof Top Terrace With A Fire Pit And BBQ, Gym, Spacious Party Room For Social Gatherings, Billiards Room And A Relaxing Resistance Pool. This unbeatable Port Whitby location offers the ultimate blend of accessibility and recreation. Commuting is effortless and streamlined with the GO station steps away. An active lifestyle awaits, with residents enjoying access to the Abilities Centre, Port Whitby Marina, and scenic waterfront trails.. This rare combination of premium, turn-key upgrades, the desirable Chesapeake layout, and an exceptional setting makes this the perfect place to call home. Status Certificate -Yes
Full Property Details
Interior
Bedrooms
2
Total Bedrooms
2
Washrooms
2
Square Footage
900-999 sqft
Basement
None
Heating Source
Gas
Heating Fuel
Forced Air
Air Conditioning
Central Air
Family Room
No
Kitchens
1
Total Kitchens
1
Fireplace Features
No
Bedrooms
2
Total Bedrooms
2
Washrooms
2
Square Footage
900-999 sqft
Basement
None
Heating Source
Gas
Heating Fuel
Forced Air
Air Conditioning
Central Air
Family Room
No
Kitchens
1
Total Kitchens
1
Fireplace Features
No
Exterior
Parking Spaces
2
Total Parking Spaces
2.00
Garage Spaces
1
Balcony
Open
Parking Spaces
2
Total Parking Spaces
2.00
Garage Spaces
1
Balcony
Open
Building Description
Style
Multi-Level
Home Type
Condo
Subtype
Condo Apt
Property Orientation
North East
Exterior Finish
Brick Front,Concrete
Possession Date
No Data
Locker
Owned
Style
Multi-Level
Home Type
Condo
Subtype
Condo Apt
Property Orientation
North East
Exterior Finish
Brick Front,Concrete
Possession Date
No Data
Locker
Owned
Community
Community
Port Whitby
Community
Port Whitby
Taxes & Fees
Taxes
$4,756 /yr
Tax Year
2025
Occupancy
Vacant
Maintenance Fee
$1,096.34/mo
Central Air Conditioning
Included
Common Elements
Included
Heating
Included
Parking
Included
Water
Included
Building Insurance
Included
Taxes
$4,756 /yr
Tax Year
2025
Occupancy
Vacant
Maintenance Fee
$1,096.34/mo
Central Air Conditioning
Included
Common Elements
Included
Heating
Included
Parking
Included
Water
Included
Building Insurance
Included
Other
Pets
Yes-with Restrictions
Pets
Yes-with Restrictions
Room Types
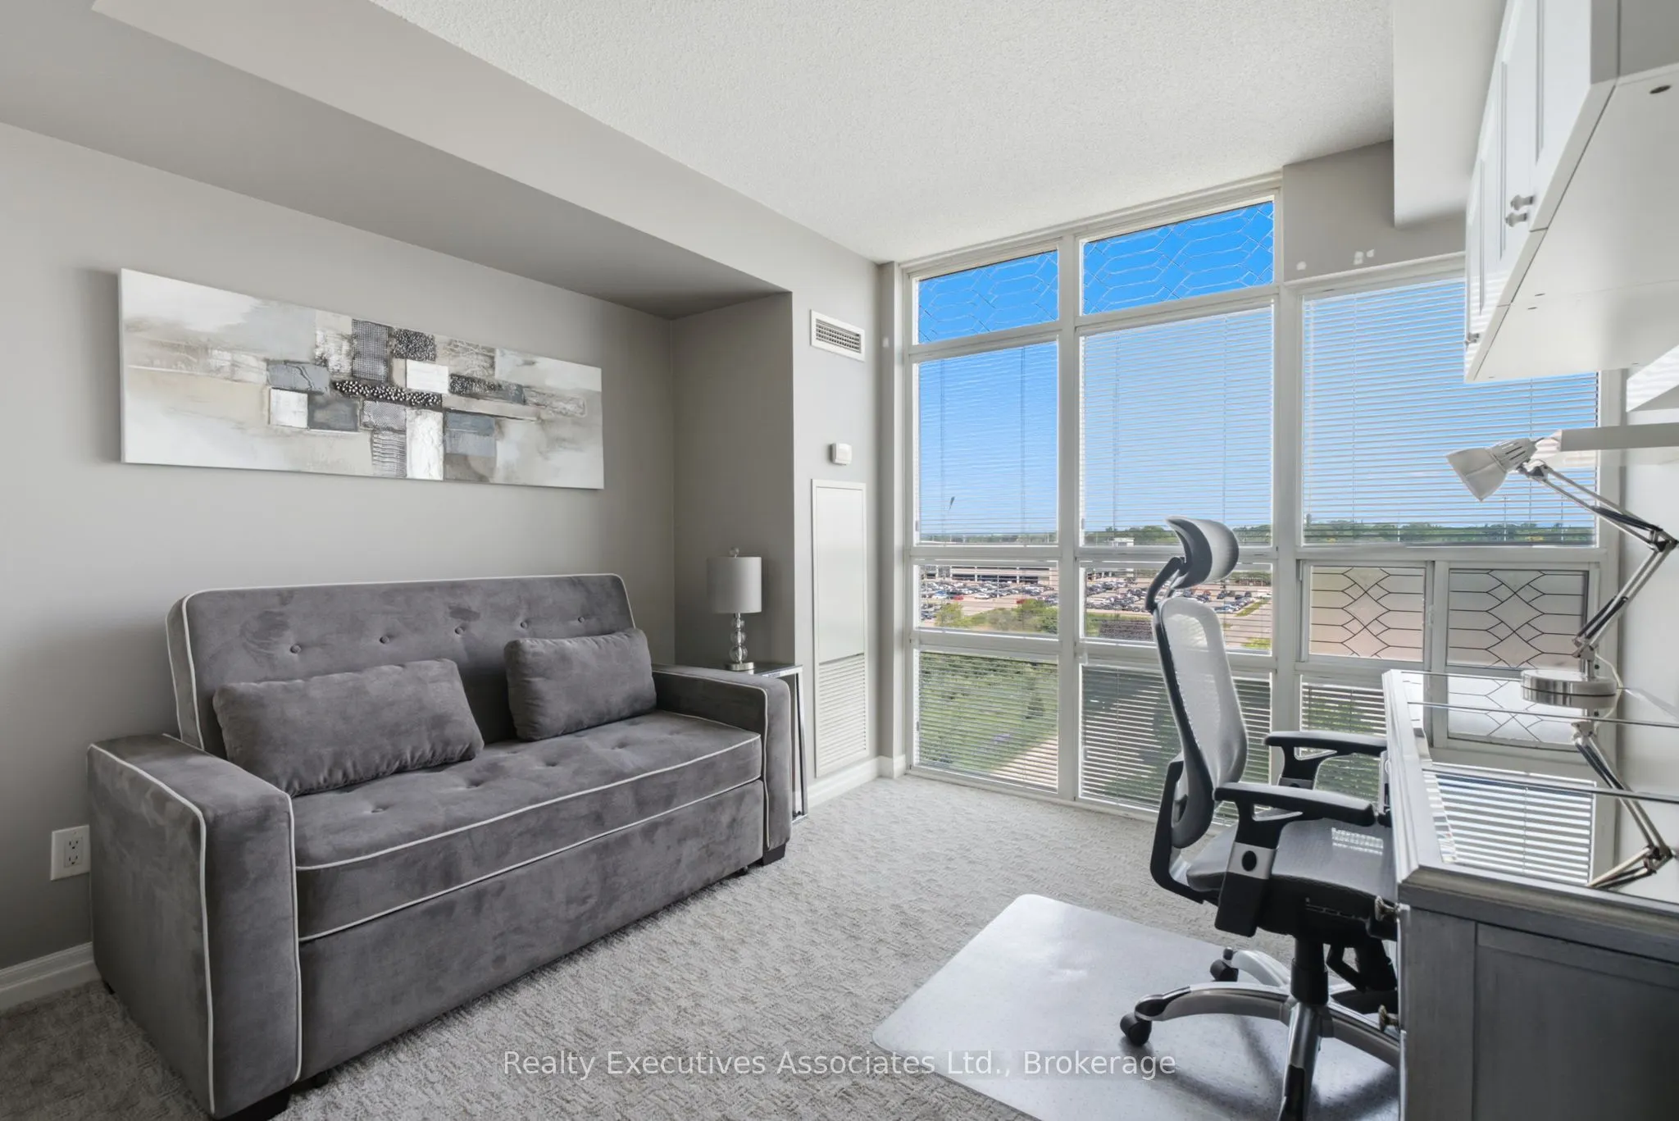
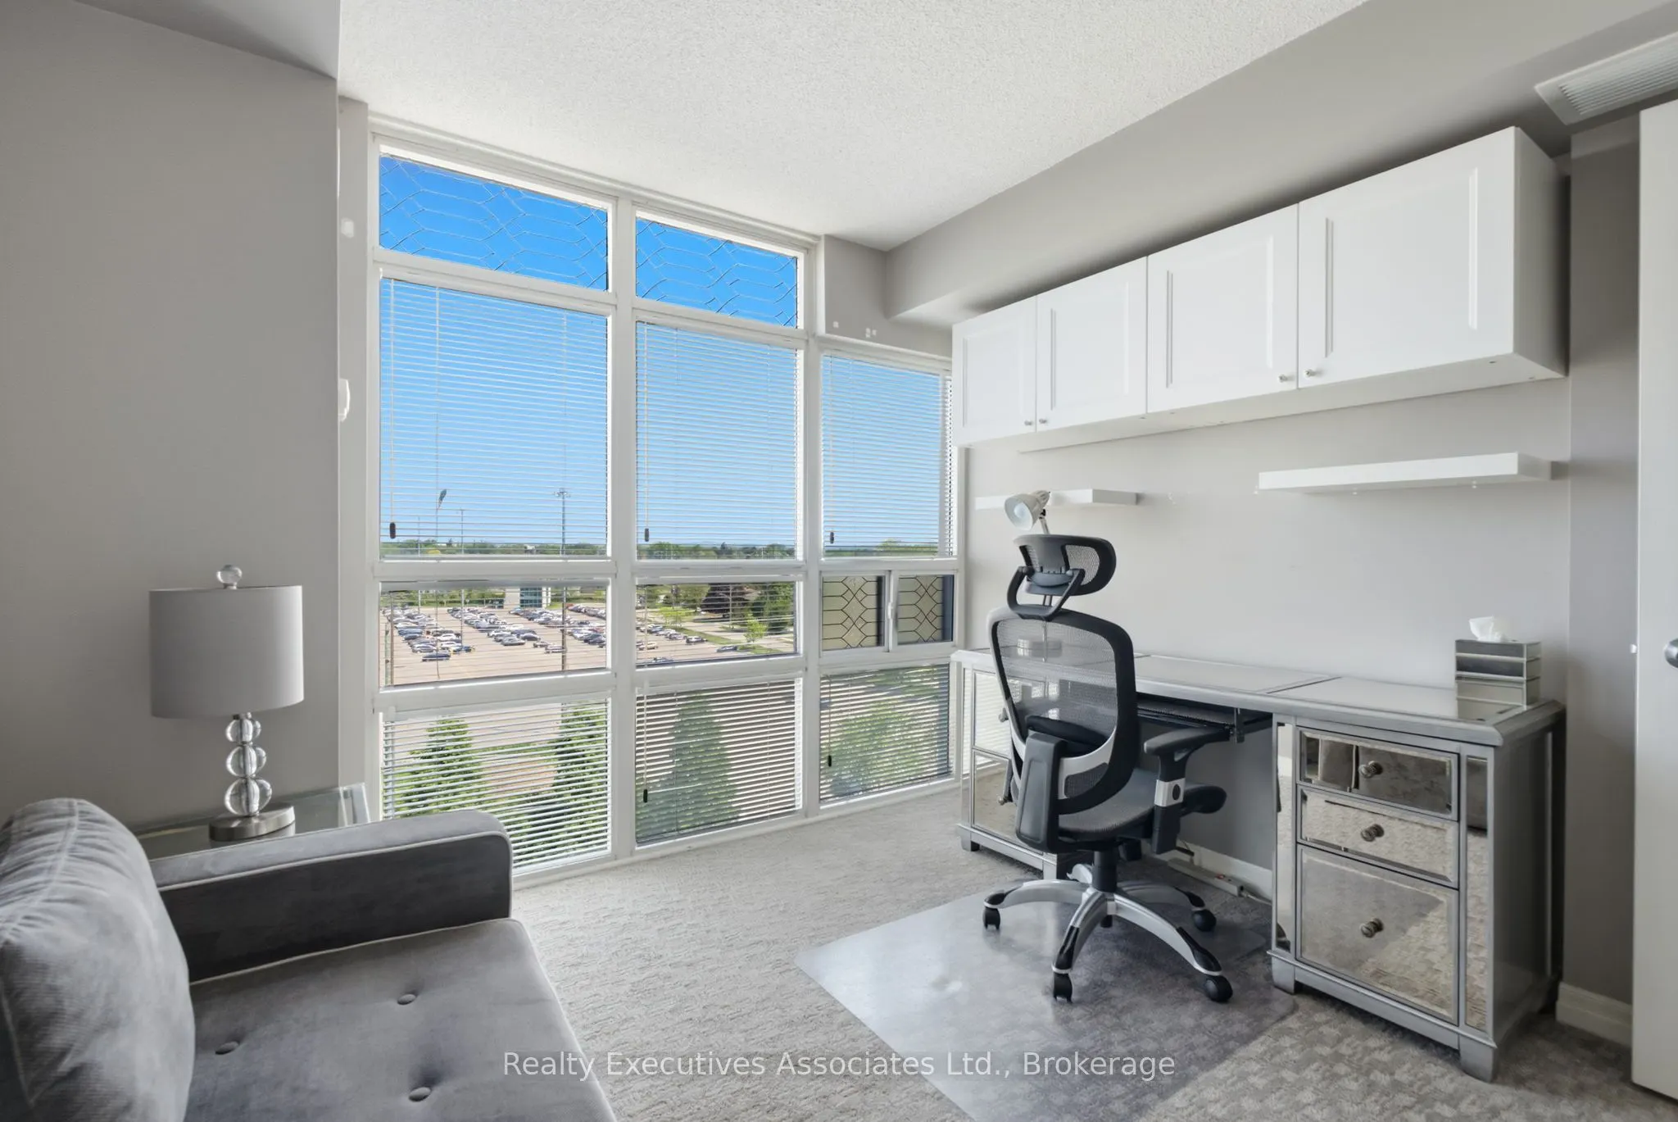
Bedroom 2
Double Closet, Window Floor to Ceiling
Dimensions 10.79 x 10.3 feet
111.14 sqft
Dining Room
Combined w/Living, Window Floor to Ceiling, W/O To Balcony
Dimensions 17.49 x 12.89 feet
225.45 sqft
Kitchen
Modern Kitchen, Centre Island
Dimensions 8.01 x 10.79 feet
86.43 sqft
Living Room
Combined w/Dining, Open Concept, W/O To Balcony
Dimensions 17.49 x 12.89 feet
225.45 sqft
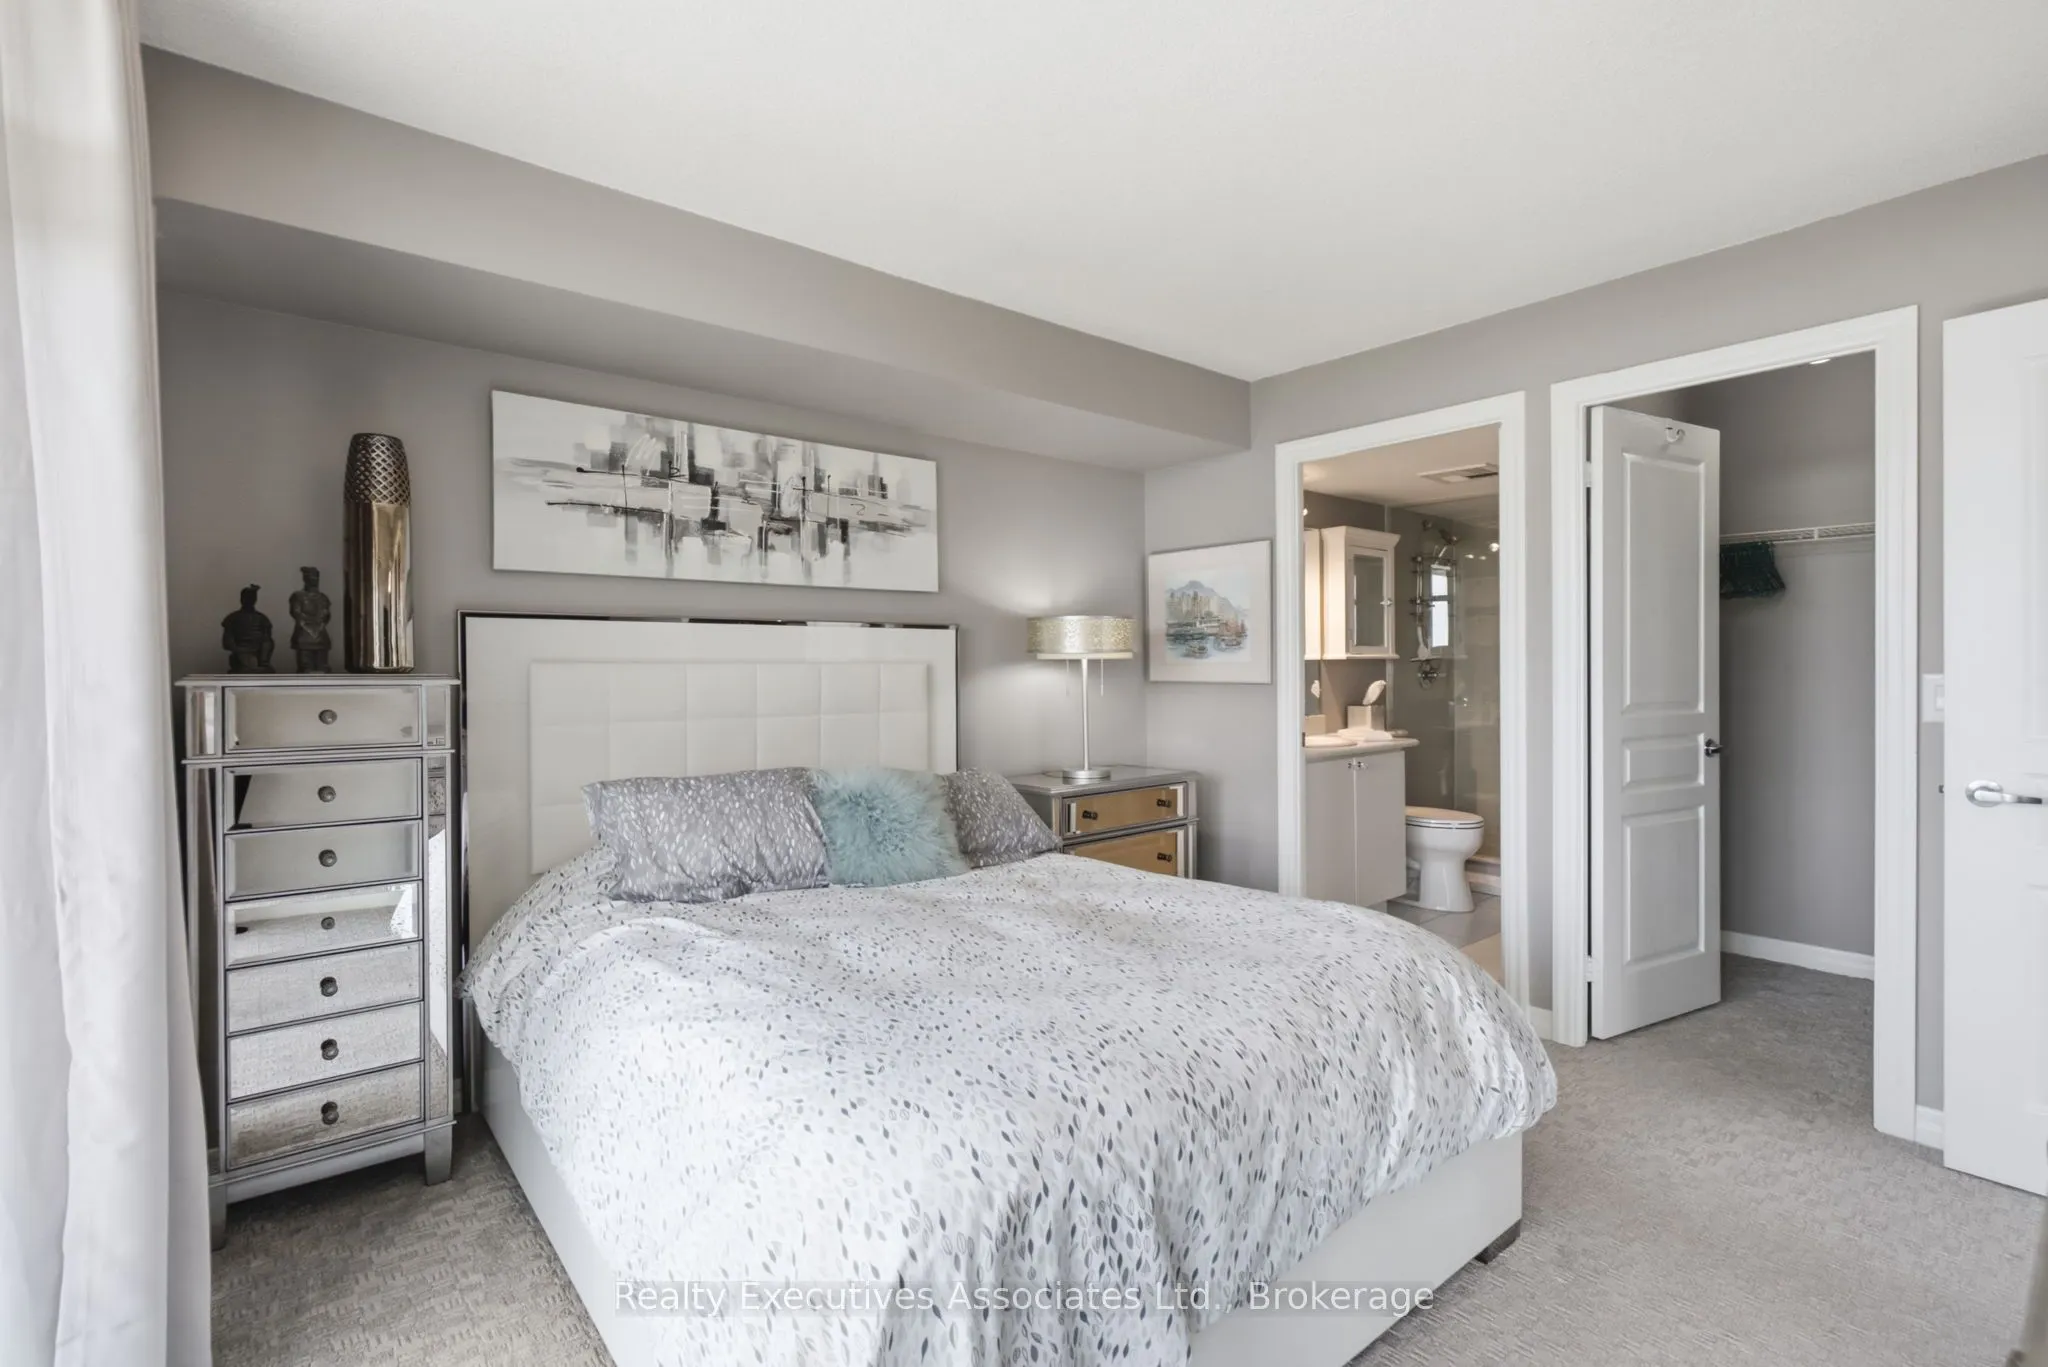
Primary Bedroom
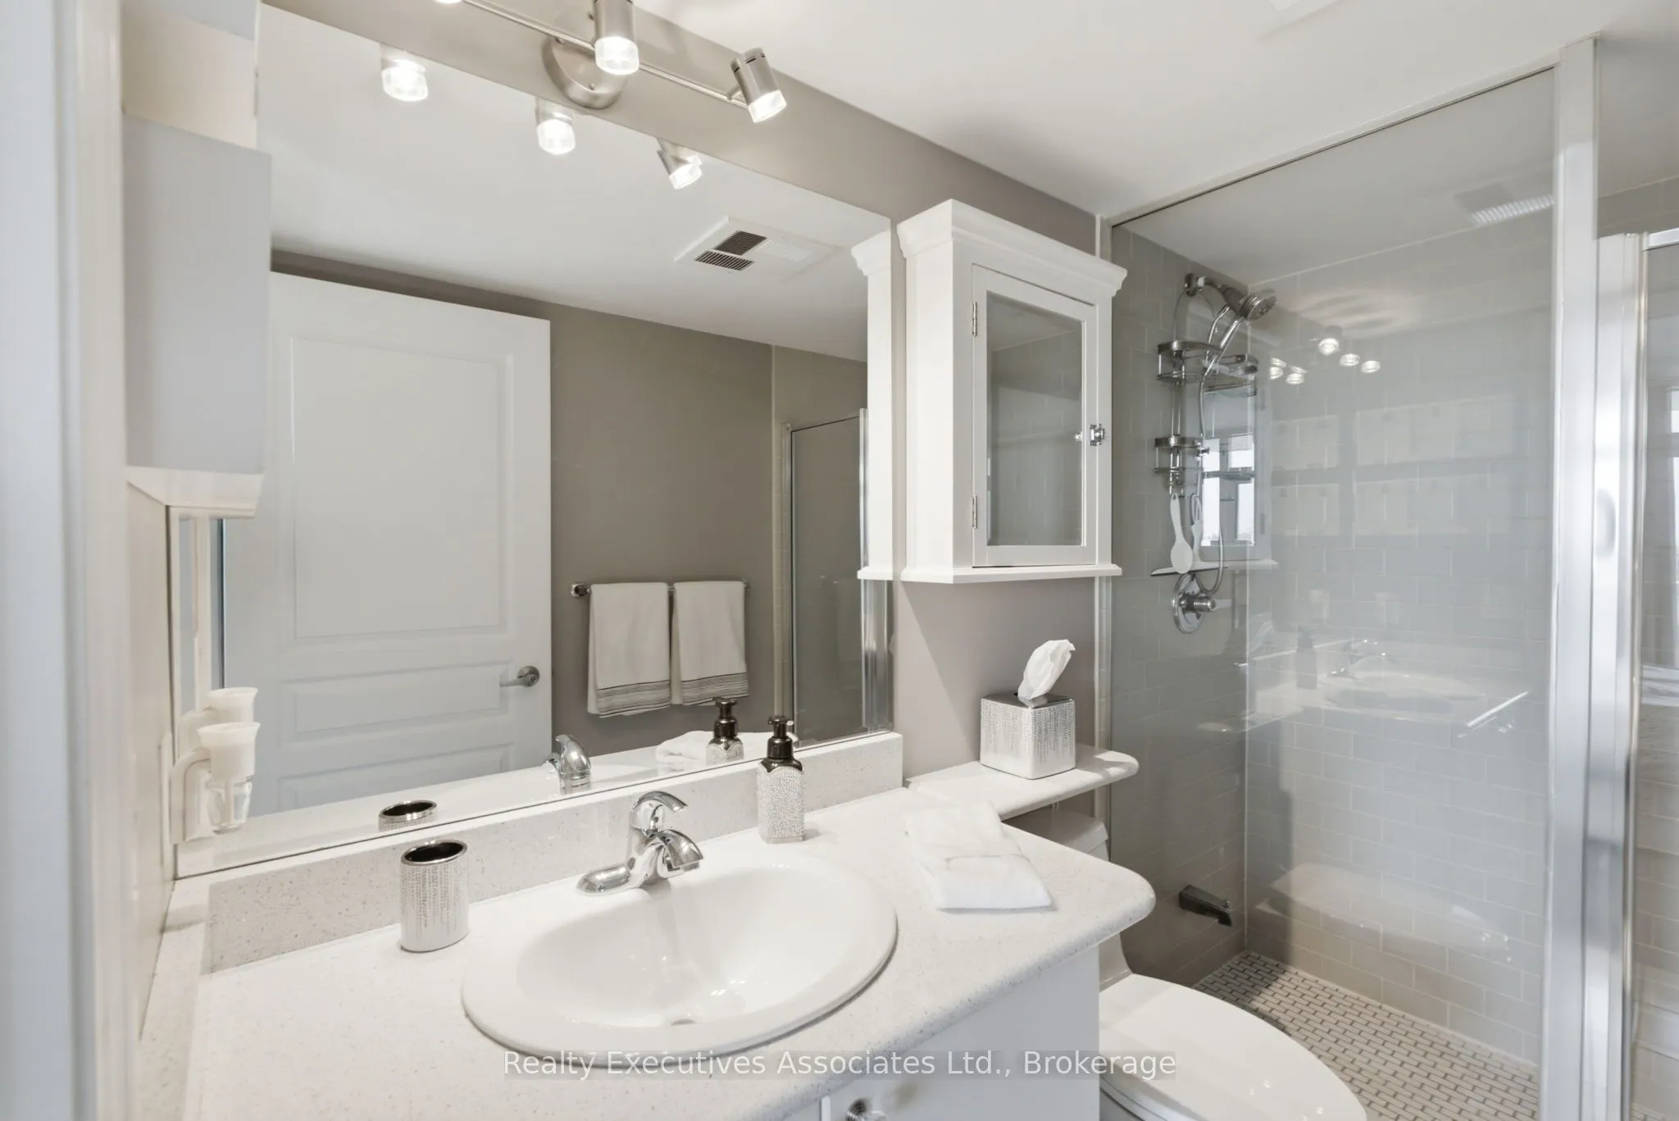
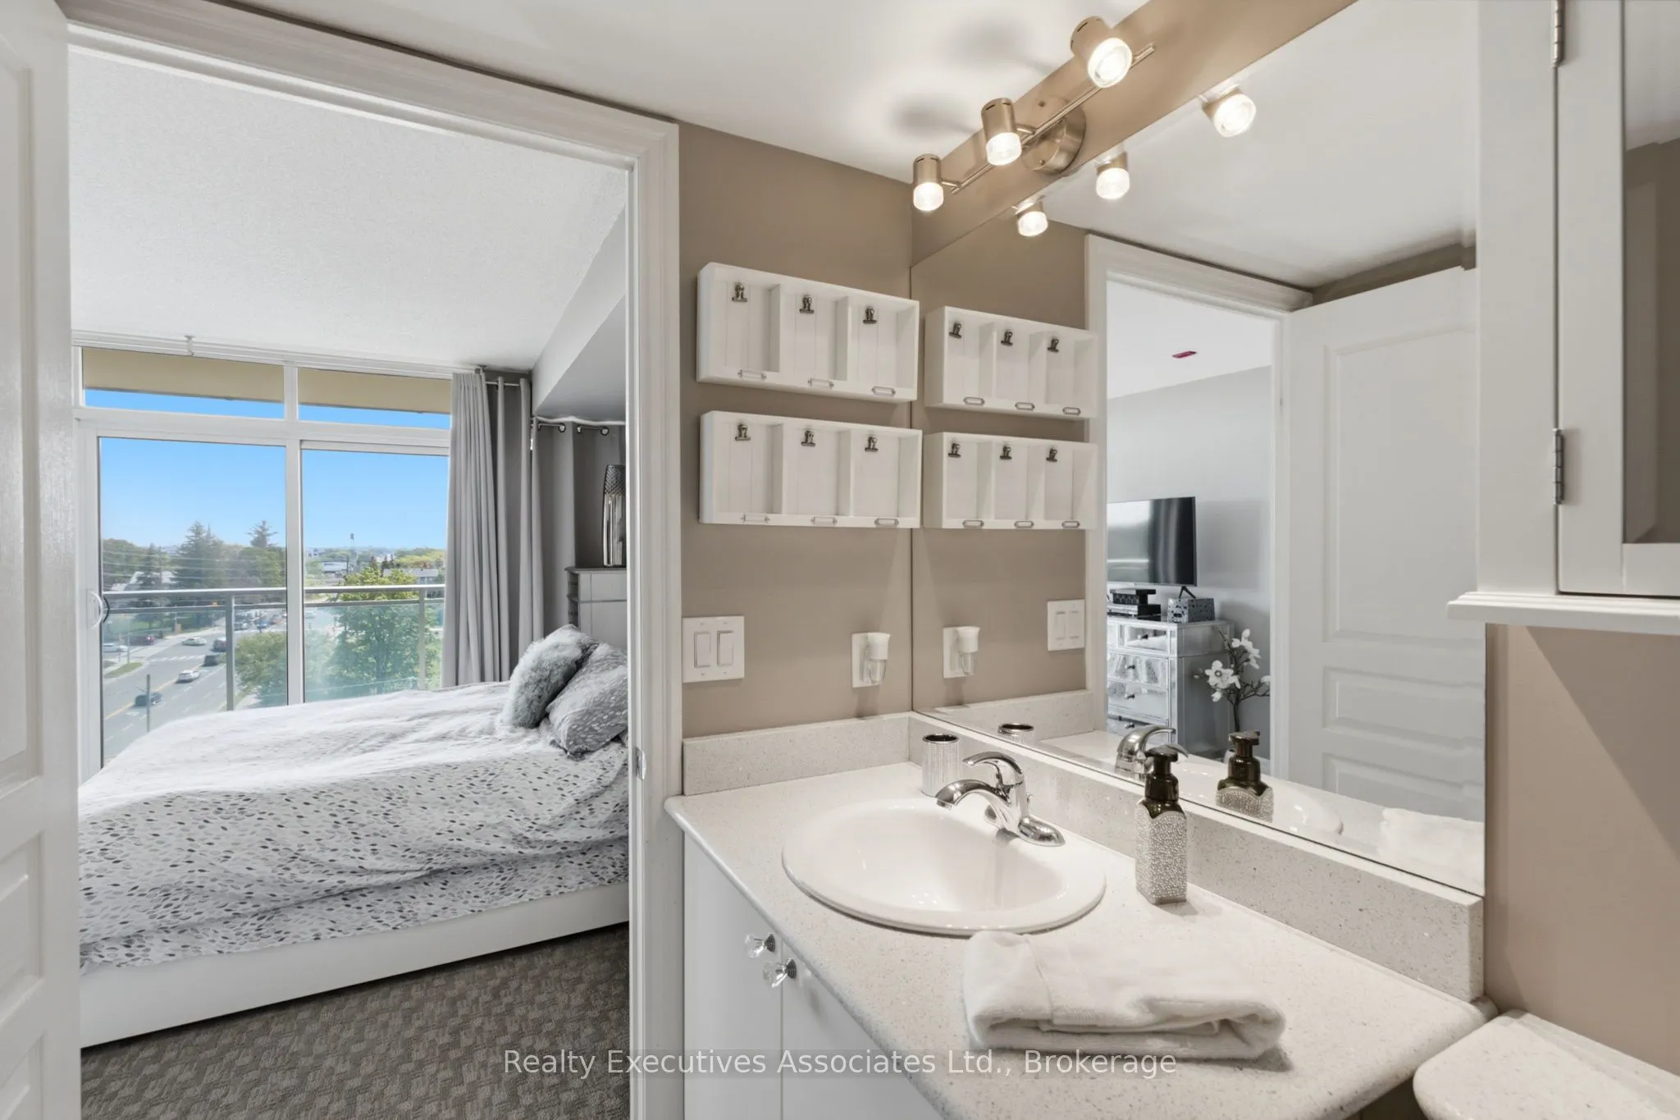
3 Pc Ensuite, Closet Organizers, Balcony
Dimensions 12.01 x 11.09 feet
133.19 sqft
Similar Properties(No results)
Mortgage Calculator
Calculate your estimated monthly mortgage payment
Price
$564,999
$
%
%
Total cost of mortgage
$0
Monthly payment
By clicking Save, we will calculate your estimated mortgage for all properties using the saved values (down payment percentage, interest rate, and amortization).
The accuracy and applicability of this calculator are not guaranteed.