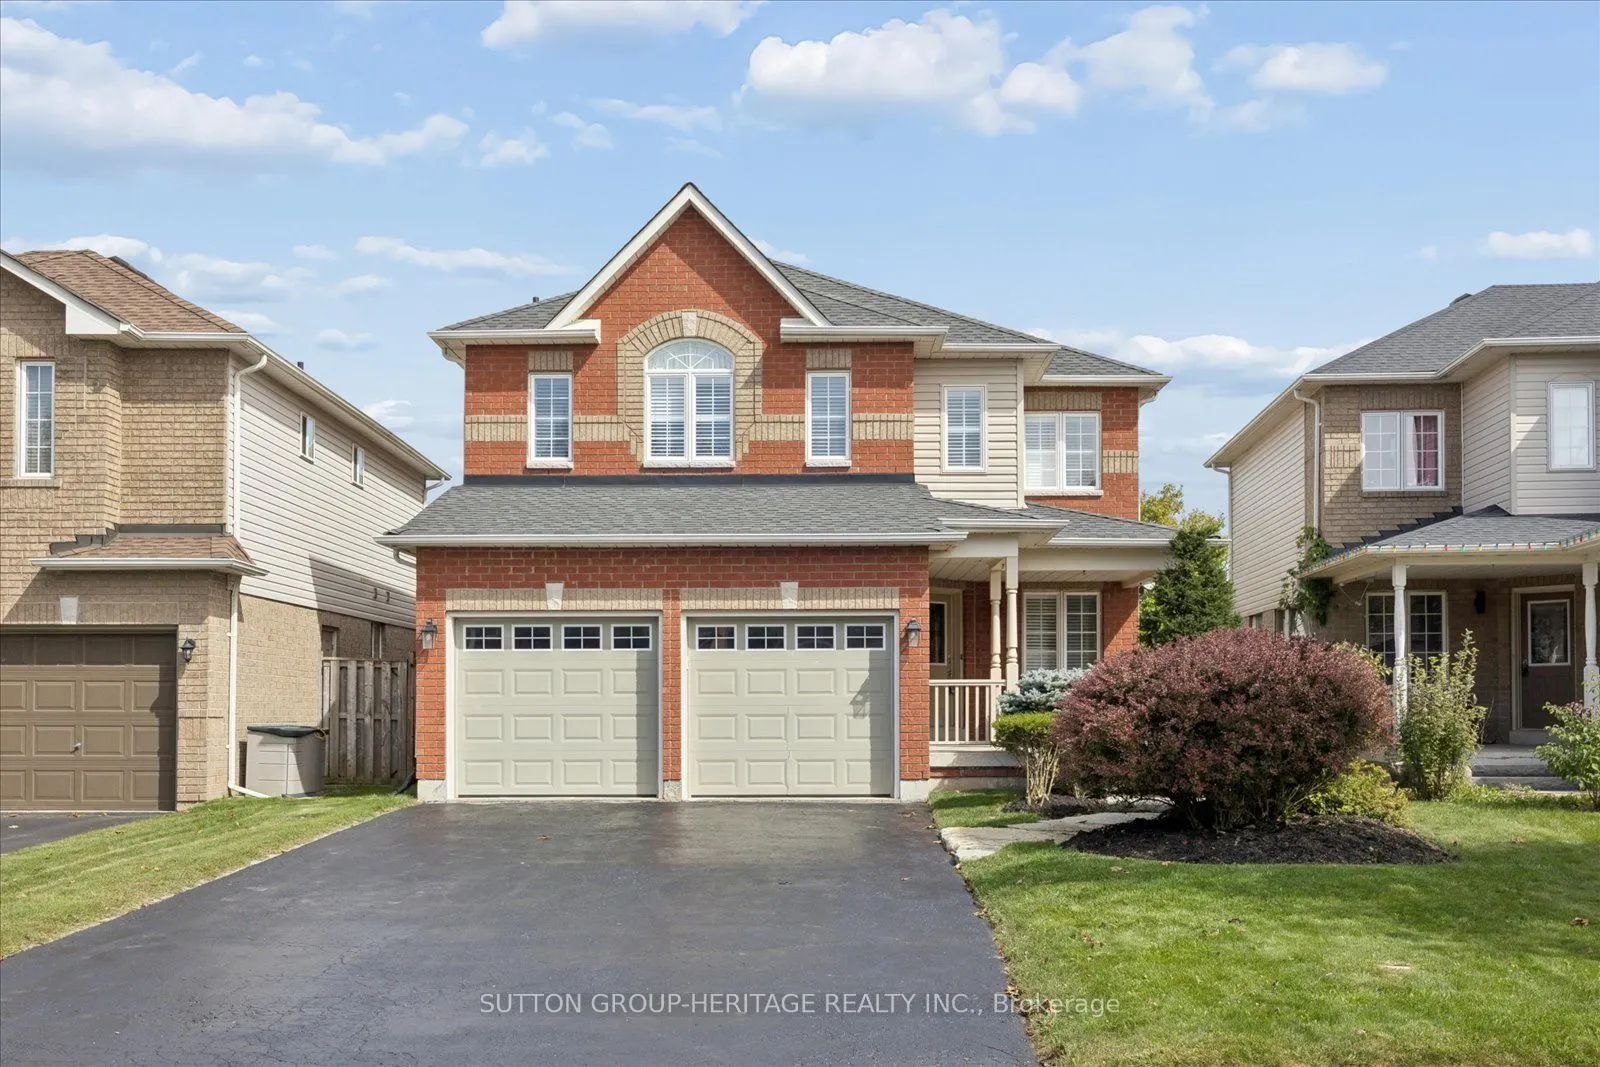
Rare to Market ***Stunning Lake Views***Walk-Out Basement*** Imagine Sipping your Morning Coffee taking in the Stunning Views over Lake Scugog! This Stunning 2355sqft Four Bedroom Home has been Tastefully Updated and Ready for its Next Owner! The Main Floor Features a Huge Open Concept Kitchen wit...h New Appliances, Backsplash and Breakfast Bar. This Home Is Elegantly Updated With Hardwood Flooring, California Shutters and the Ceiling of the Main Floor Has Been Insulated For Sound. Formal Dining Room and Family Room with Large Gas Fireplace....Perfect for Movie Nights. Upstairs you will find a Double Door Entry Master Bedroom complete with Spa Like Ensuite and Large Walk in Closet. The Additional Bedrooms are Large and Spacious. The Elevation has provided for a Walk Out Basement which is Ready for your Finishing Touches. Thousands Spent on Recent Improvements which Include: All new siding (2023), New Furnace and Air conditioner (2024), Ductwork cleaned (2024), New Fridge and Stove (Dec 2025), New Pot Lights in the Kitchen and Living Room (2025), New Stone Widow Sills (2026), New Paint Throughout Main Floor, Master Bedroom and Upstairs Bathrooms (2026).
Full Property Details
Interior
Bedrooms
4
Total Bedrooms
4
Washrooms
3
Square Footage
2000-2500 sqft
Basement
Full,Walk-Out
Heating Source
Gas
Heating Fuel
Forced Air
Air Conditioning
Central Air
Family Room
Yes
Kitchens
1
Total Kitchens
1
Fireplace Features
Yes
Bedrooms
4
Total Bedrooms
4
Washrooms
3
Square Footage
2000-2500 sqft
Basement
Full,Walk-Out
Heating Source
Gas
Heating Fuel
Forced Air
Air Conditioning
Central Air
Family Room
Yes
Kitchens
1
Total Kitchens
1
Fireplace Features
Yes
Exterior
Depth
104.76
Front
38.36
Driveway
Private Double
Lot Size
38 x 104.76 ft
Pool
None
Parking Spaces
2
Total Parking Spaces
4.00
Parking Description
Attached
Garage Spaces
2
Depth
104.76
Front
38.36
Driveway
Private Double
Lot Size
38 x 104.76 ft
Pool
None
Parking Spaces
2
Total Parking Spaces
4.00
Parking Description
Attached
Garage Spaces
2
Building Description
Style
2-Storey
Home Type
House
Subtype
Detached
Property Orientation
East
Exterior Finish
Brick,Vinyl Siding
Sewers
Sewers
Water Supply
Municipal
Possession Date
10/1/2026
Style
2-Storey
Home Type
House
Subtype
Detached
Property Orientation
East
Exterior Finish
Brick,Vinyl Siding
Sewers
Sewers
Water Supply
Municipal
Possession Date
10/1/2026
Community
Community
Port Perry
Community
Port Perry
Taxes & Fees
Taxes
$7,004.48 /yr
Tax Year
2026
Occupancy
Owner
Taxes
$7,004.48 /yr
Tax Year
2026
Occupancy
Owner
Room Types
Bedroom 2
Walk-In Closet(s), Wainscoting, Broadloom
Dimensions 13.16 x 12.34 feet
162.39 sqft
Bedroom 3
Double Closet, Wainscoting, Broadloom
Dimensions 11.78 x 10.2 feet
120.16 sqft
Bedroom 4
Double Closet, Broadloom
Dimensions 11.98 x 10.4 feet
124.59 sqft
Dining Room
Hardwood Floor, Picture Window, Open Stairs
Dimensions 10.99 x 10.99 feet
120.78 sqft
Family Room
Hardwood Floor, Gas Fireplace, Open Concept
Dimensions 17.72 x 13.78 feet
244.18 sqft
Kitchen
Hardwood Floor, Breakfast Bar, W/O To Sundeck
Dimensions 19.36 x 11.61 feet
224.77 sqft
Laundry
Ceramic Floor, Access To Garage, B/I Shelves
Dimensions 7.41 x 5.64 feet
41.79 sqft
Living Room
Hardwood Floor, Large Window, Combined w/Dining
Dimensions 12.01 x 10.99 feet
131.99 sqft
Primary Bedroom
Walk-In Closet(s), 4 Pc Ensuite, Double Doors
Dimensions 14.99 x 14.01 feet
210.01 sqft
Similar Properties(No results)
Mortgage Calculator
Calculate your estimated monthly mortgage payment
Price
$1,074,900
$
%
%
Total cost of mortgage
$0
Monthly payment
By clicking Save, we will calculate your estimated mortgage for all properties using the saved values (down payment percentage, interest rate, and amortization).
The accuracy and applicability of this calculator are not guaranteed.