Sign In or Create a Free Account to see full details of this property
Key Facts
Key facts for 95 John Walter Crescent
Property Type
House, 2-Storey
Parking
Attached 1 garage, 4 parking
MLS #
E13848438
Size
1100-1500 sqft
Basement
Finished
Listed on
2026-10-01
Lot size
30 x 114.56
Tax
$4,524 /yr
Days on Market
12
Approximate Age
-
Maintenance Fee
-
Description
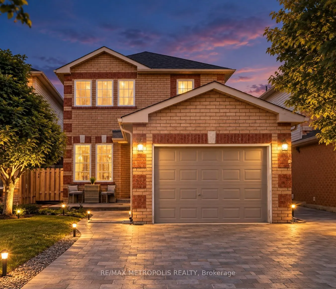
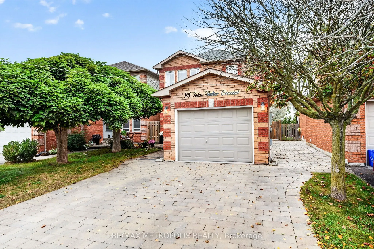
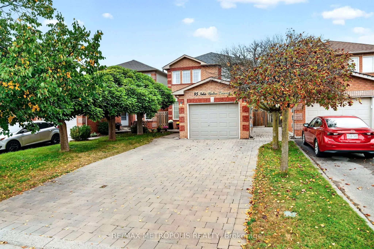
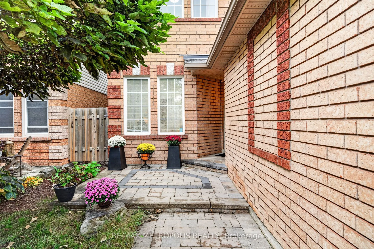
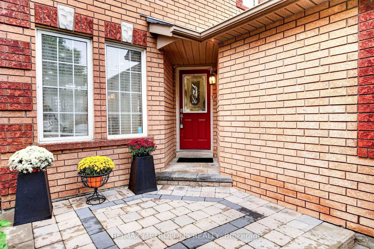
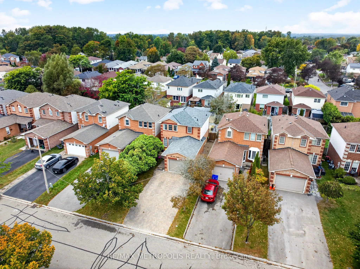
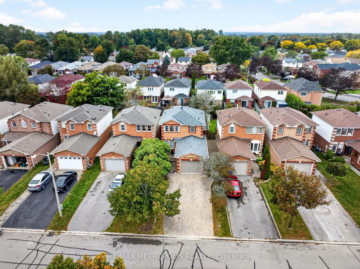
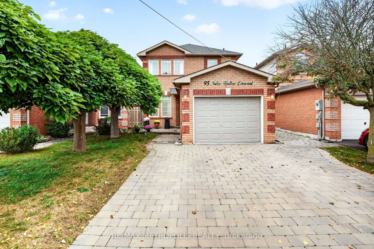
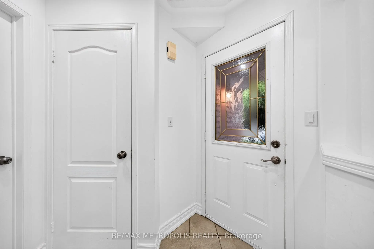
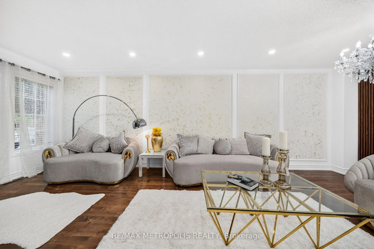
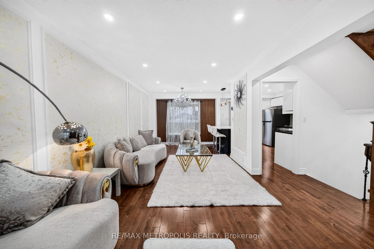
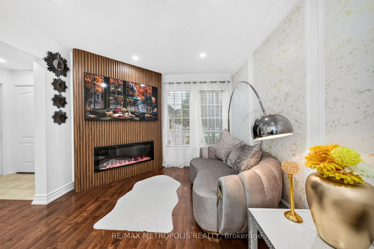
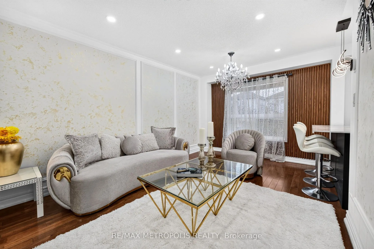
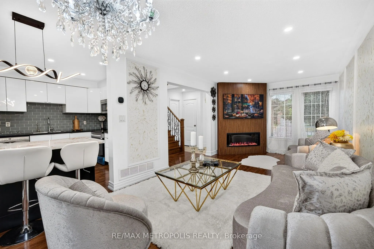
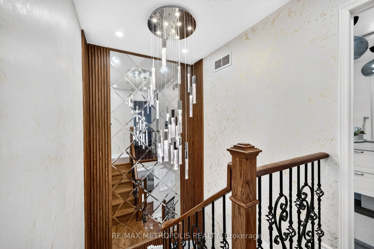
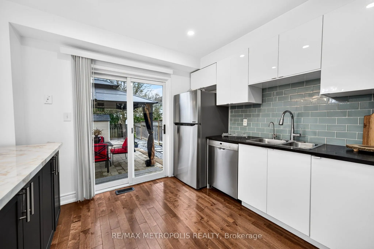
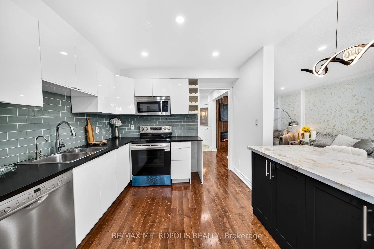
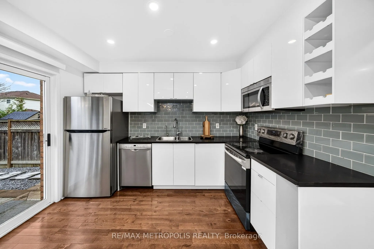
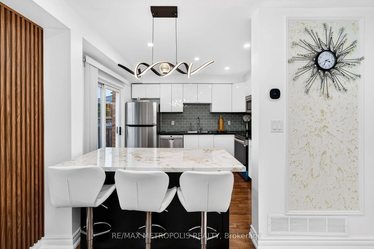
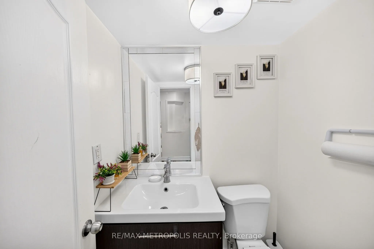
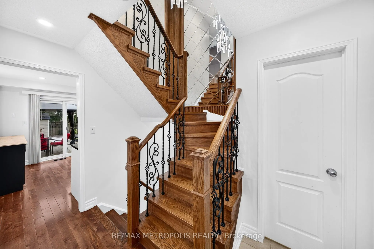
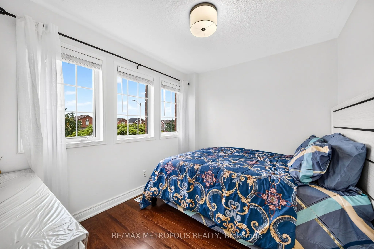
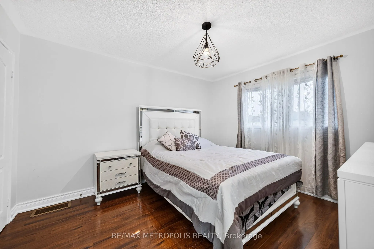
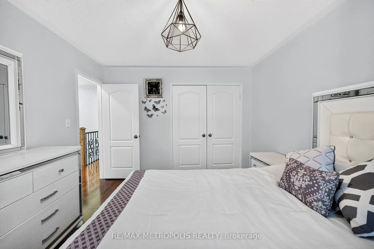
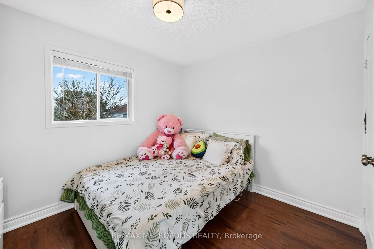
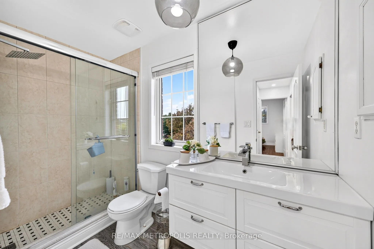
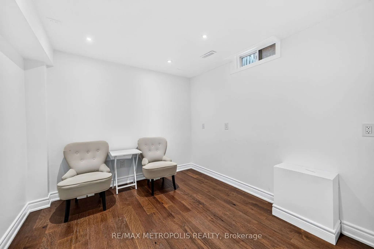
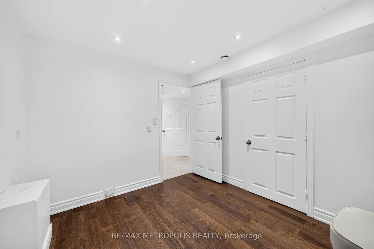
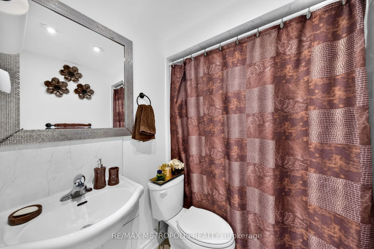
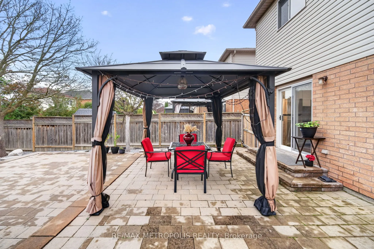
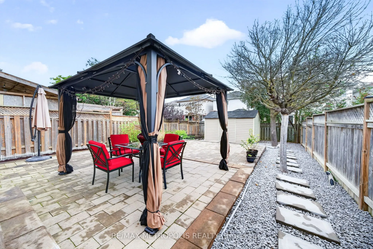
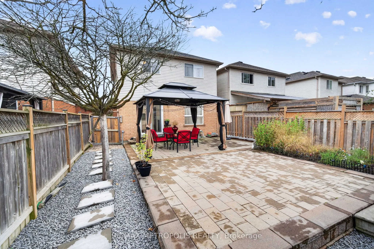
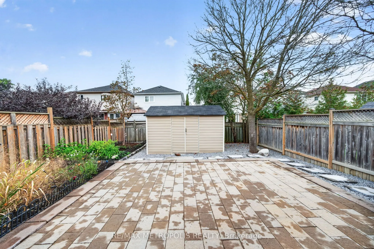
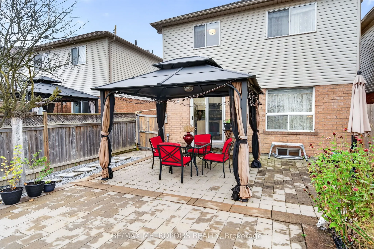
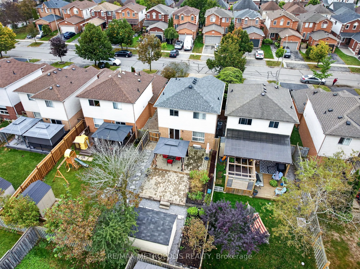
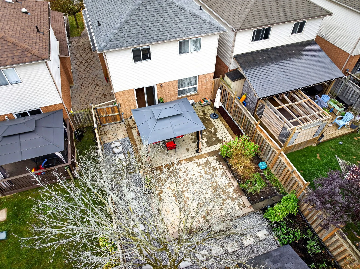
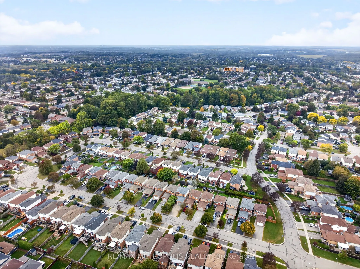
Welcome to this beautifully updated 2-storey detached home in Clarington, offering 3+2 bedrooms, 3 bathrooms and parking for up to 5 vehicles. Thoughtfully improved throughout, this home features a stylish new kitchen island , New Electric Range STOVE (2026) and a stand-mounted TV feature wall and a... fireplace , a renewed FURNACE (2024), updated staircase, updated upper-level flooring and No CARPETS. Step outside and enjoy the backyard, has Garden SHED , complete with a new GAZEBO (2025) - perfect for relaxing, entertaining and enjoying the outdoors. No SIDEWALK No Snow Hassle. With generous living space, additional bedrooms , finished basement and numerous updates inside and out not limited to pot lights and a gorgeous Chandelier, this home offers comfort, functionality and plenty of room for the whole family. A wonderful opportunity to call Clarington a home !! With easy access to Highway 401 and 418, plus nearby parks, new shopping plaza, dining and everyday amenities.
Full Property Details
Interior
Bedrooms
3
Bedrooms Plus
2
Total Bedrooms
5
Washrooms
3
Square Footage
1100-1500 sqft
Basement
Finished
Heating Source
Gas
Heating Fuel
Forced Air
Air Conditioning
Central Air
Family Room
No
Kitchens
1
Total Kitchens
1
Fireplace Features
No
Bedrooms
3
Bedrooms Plus
2
Total Bedrooms
5
Washrooms
3
Square Footage
1100-1500 sqft
Basement
Finished
Heating Source
Gas
Heating Fuel
Forced Air
Air Conditioning
Central Air
Family Room
No
Kitchens
1
Total Kitchens
1
Fireplace Features
No
Exterior
Depth
114.56
Front
29.53
Lot Size
30 x 114.56 ft
Pool
None
Parking Spaces
4
Total Parking Spaces
5.00
Parking Description
Attached
Garage Spaces
1
Depth
114.56
Front
29.53
Lot Size
30 x 114.56 ft
Pool
None
Parking Spaces
4
Total Parking Spaces
5.00
Parking Description
Attached
Garage Spaces
1
Building Description
Style
2-Storey
Home Type
House
Subtype
Link
Property Orientation
North
Exterior Finish
Brick
Sewers
Sewers
Water Supply
Municipal
Possession Date
No Data
Style
2-Storey
Home Type
House
Subtype
Link
Property Orientation
North
Exterior Finish
Brick
Sewers
Sewers
Water Supply
Municipal
Possession Date
No Data
Community
Community
Courtice
Community
Courtice
Taxes & Fees
Taxes
$4,524 /yr
Tax Year
2026
Occupancy
Owner
Taxes
$4,524 /yr
Tax Year
2026
Occupancy
Owner
Similar Properties(No results)
Mortgage Calculator
Calculate your estimated monthly mortgage payment
Price
$749,900
$
%
%
Total cost of mortgage
$0
Monthly payment
By clicking Save, we will calculate your estimated mortgage for all properties using the saved values (down payment percentage, interest rate, and amortization).
The accuracy and applicability of this calculator are not guaranteed.