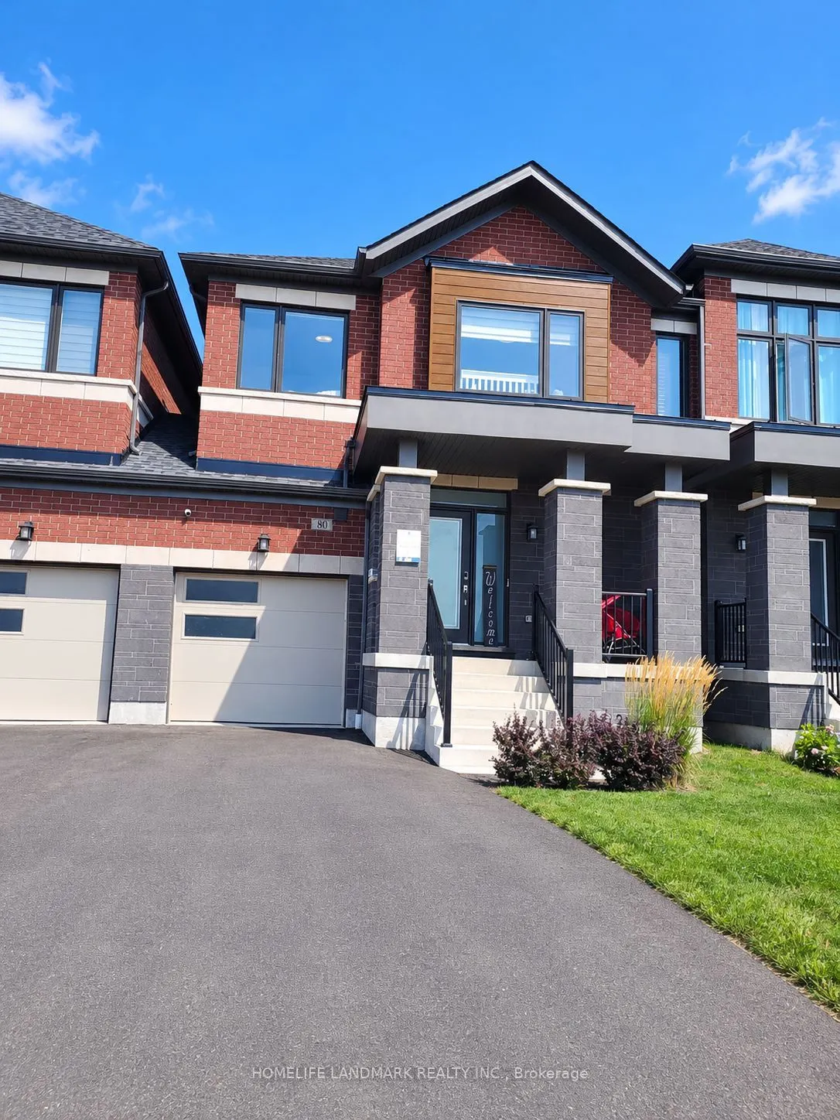
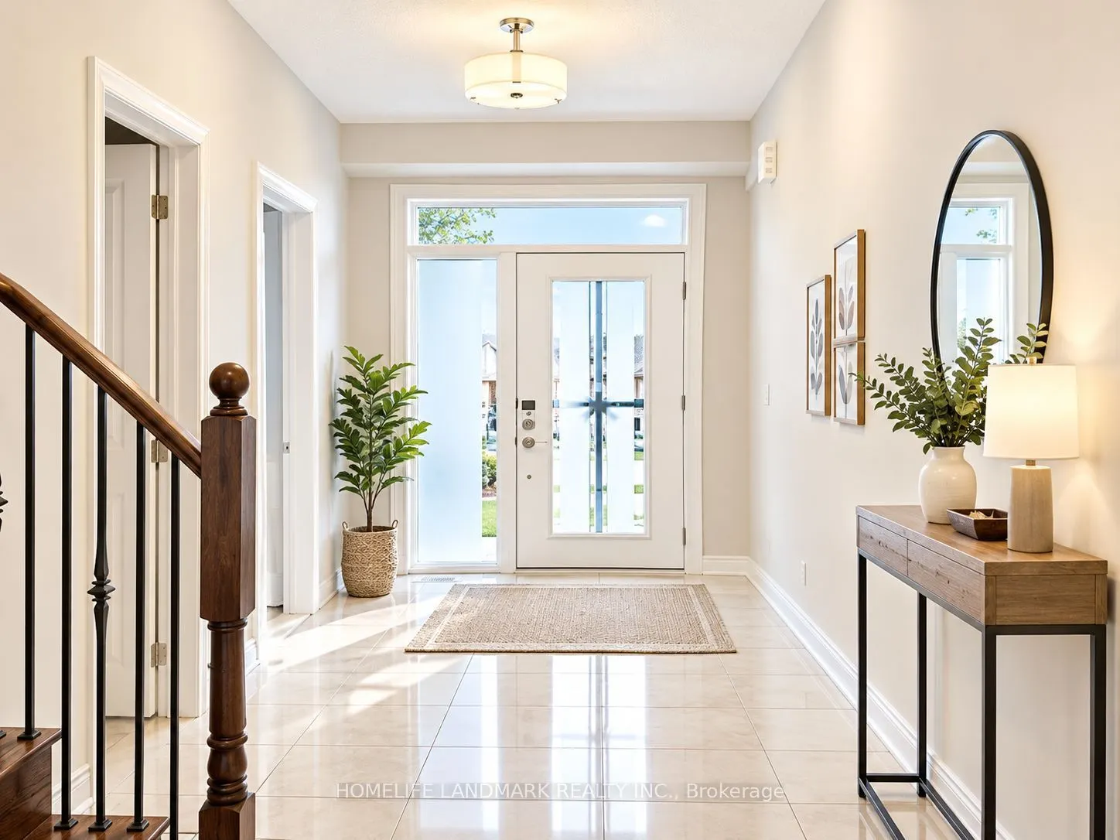
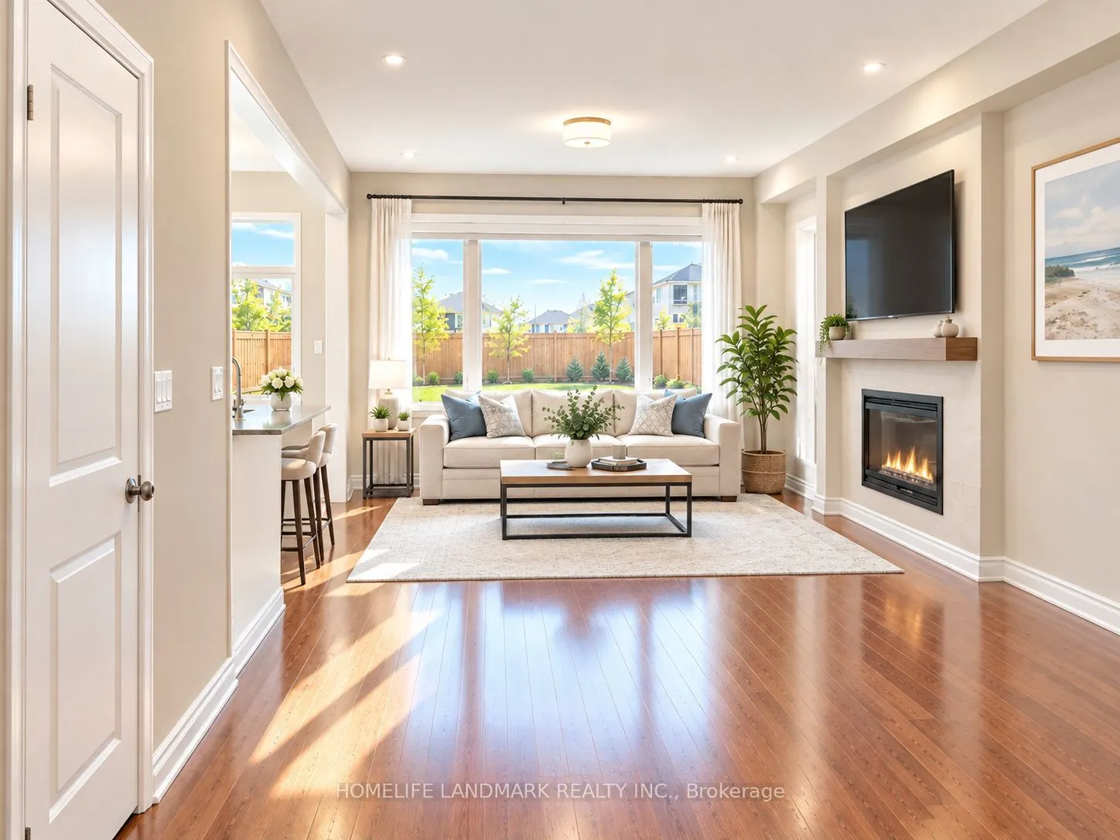
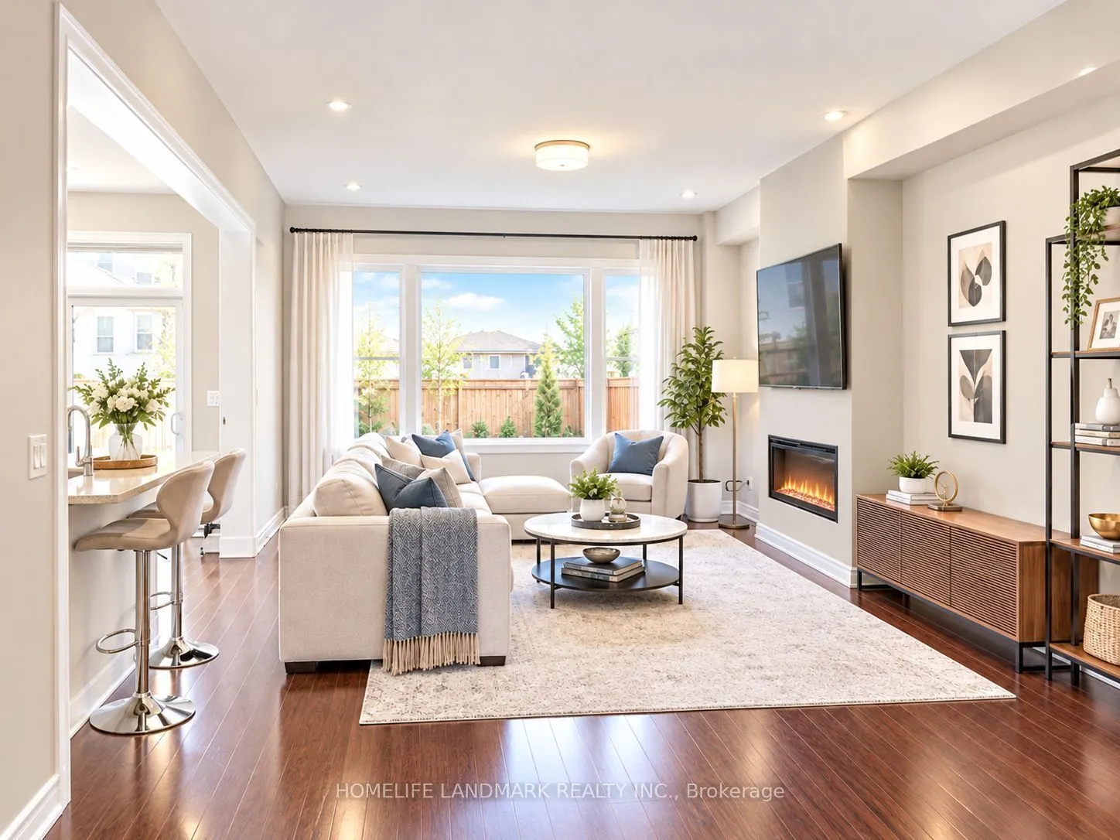
Sign In or Create a Free Account to see full details of this property
Key Facts
Key facts for 80 Leney Street
Property Type
House, 2-Storey
Parking
Built-In 1 garage, 1 parking
MLS #
E14098986
Size
1500-2000 sqft
Basement
Unfinished
Listed on
2026-10-20
Lot size
24 x 92.81
Tax
$6,968.44 /yr
Days on Market
1
Approximate Age
0-5
Maintenance Fee
-
Description
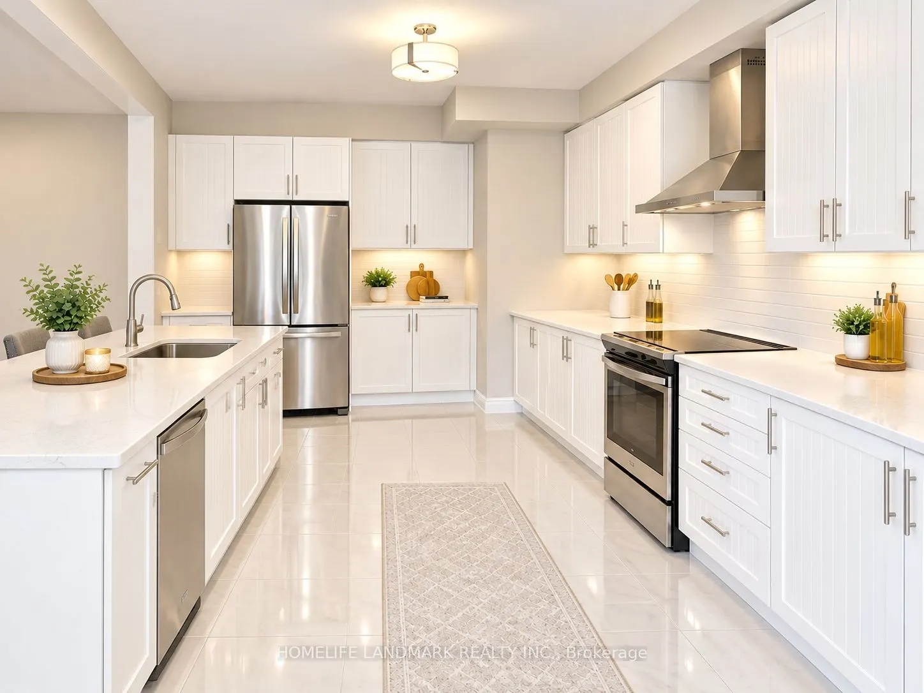
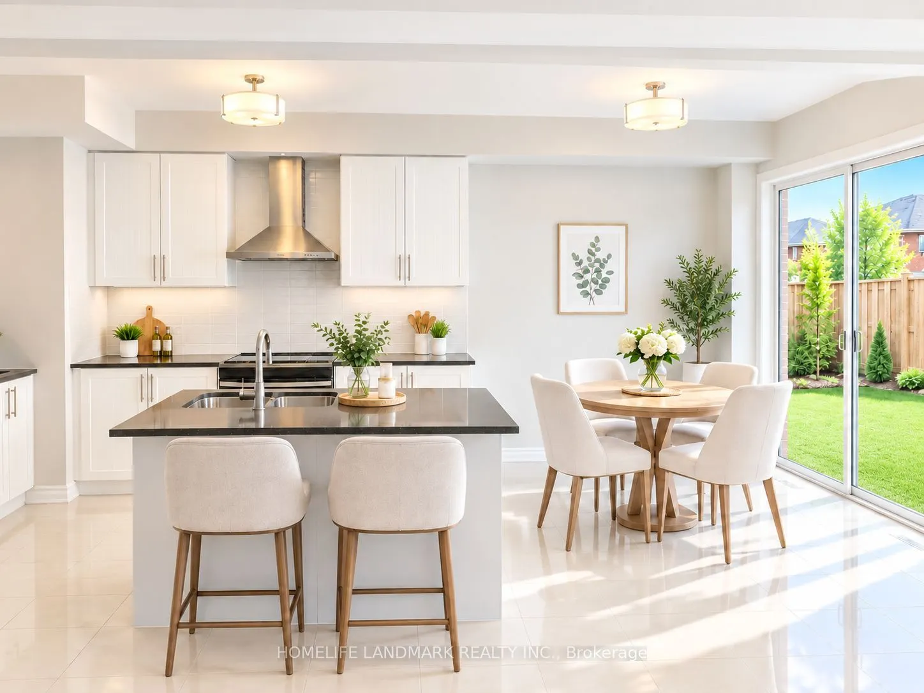
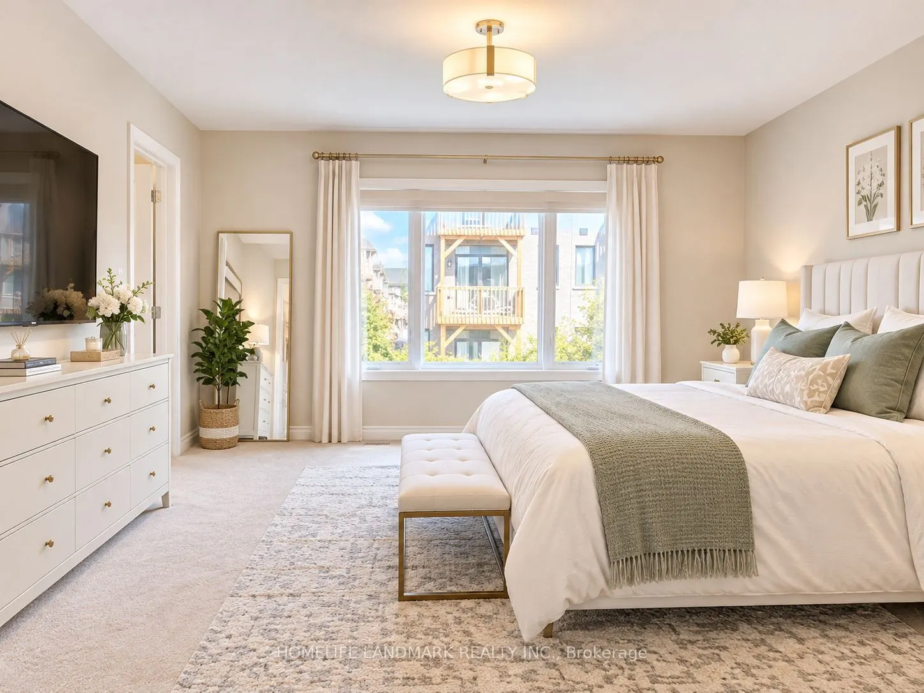
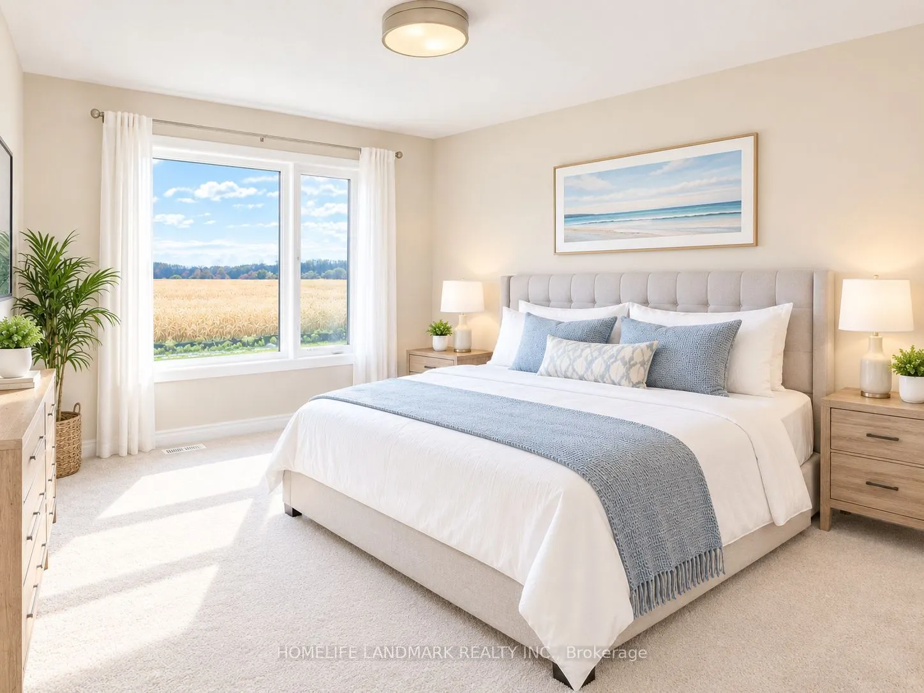
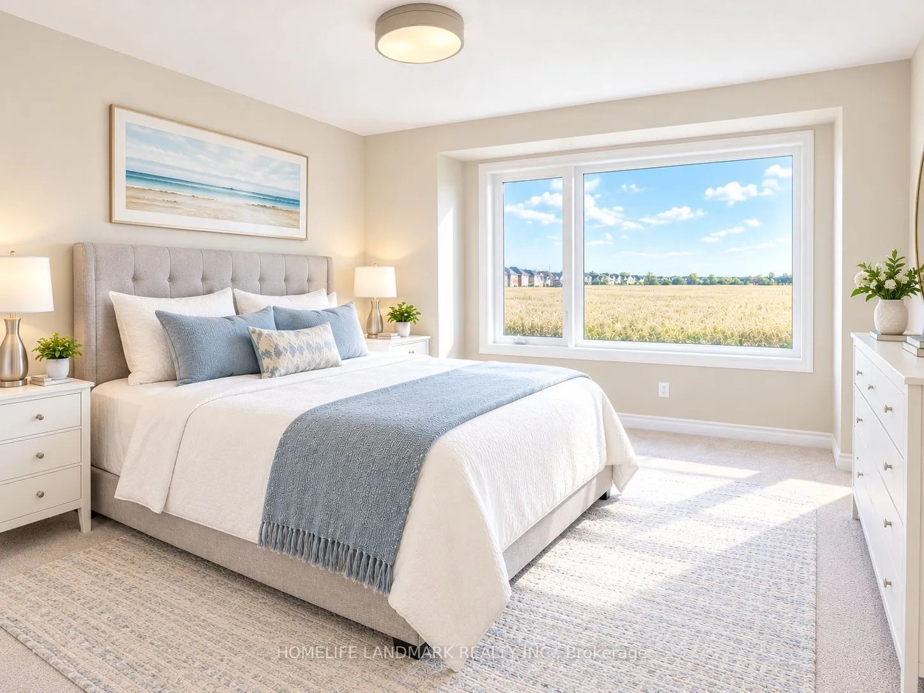
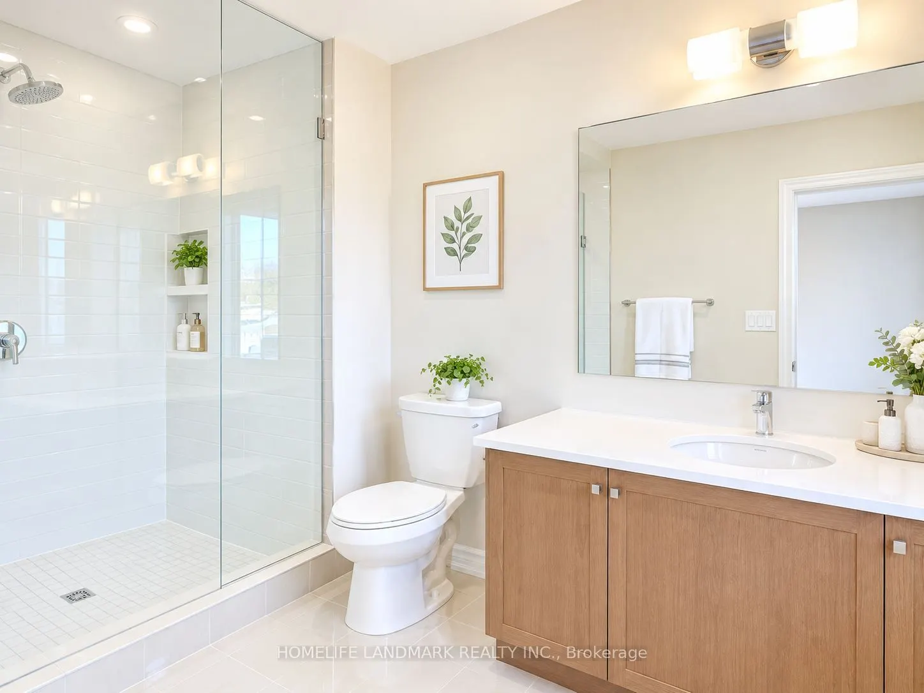
Absolutely Stunning! Only 5 Years Old. Functional Two-storey Link Home. Complete Freehold Without Any Fees! Spacious 1920 Sqft. 4 Bedroom, 3 Washrooms, 2 Parking. 9' Ceiling Of Main Floor. Open Concept. Large Windows Through-out. Abundant Natural Lights. Very Bright & Spacious. $$$ Spent On Upgrades.... Hardwood Floor Through-out Main Floor. Modern Kitchen W/High Cabinets, Central Island, S/S Appliances, Tile Backsplash, Undermount Sink. Quartz Countertop Through-out. Open Concept Dining Room Combine With Living Room, Electric Fireplace. Second Floor Showcase Four Generous Size Bedrooms, Picture Windows. Spacious Master Bedroom Features 4-piece Ensuite & Walk-in Closet & Large Window. Built-in Garage, Direct Access to Home. Freshly Painted. LED Lights. Private Fully Fenced Backyard, Perfect For Entertaining & Relaxing. Family Friendly Community, Besides Park. Unbeatable Convenient Location. 5 Mins Driving To Hwy 401, Durham Center, Costco, Walmart, Community Centre And More Than 90 Shops. Walk To Parks, Trails, Lake Ontario. A Must See!
Ceramic Floor, Centre Island, Stainless Steel Appl
Dimensions 12.01 x 8.01 feet
96.2 sqft
Primary Bedroom
Broadloom, Large Window, 4 Pc Ensuite
Dimensions 16.01 x 12.99 feet
207.97 sqft
Similar Properties(No results)
Mortgage Calculator
Calculate your estimated monthly mortgage payment
Price
$899,000
$
%
%
Total cost of mortgage
$0
Monthly payment
By clicking Save, we will calculate your estimated mortgage for all properties using the saved values (down payment percentage, interest rate, and amortization).
The accuracy and applicability of this calculator are not guaranteed.