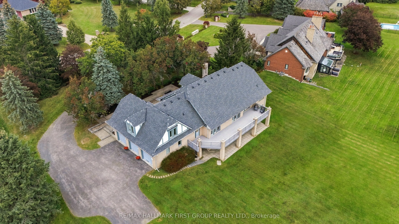
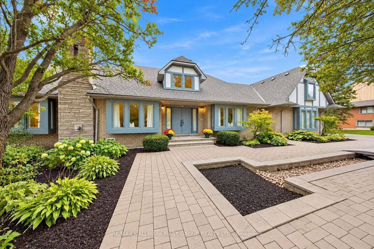
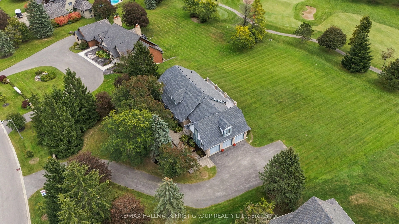
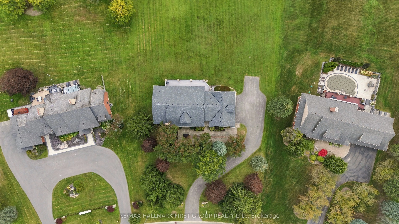
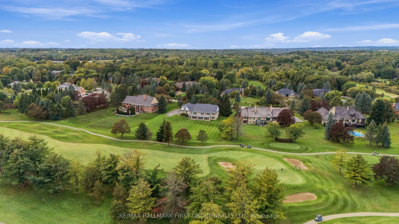
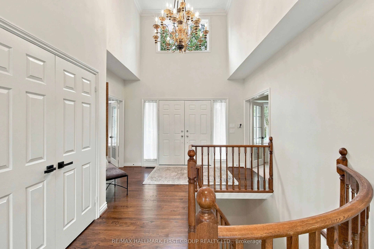
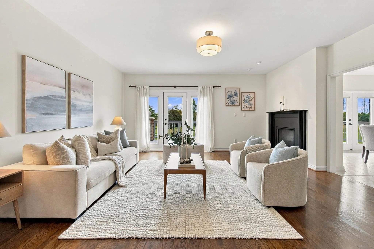
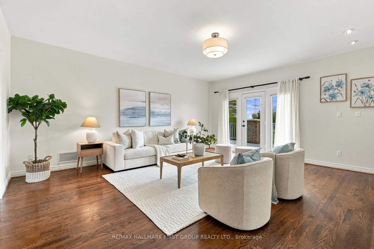
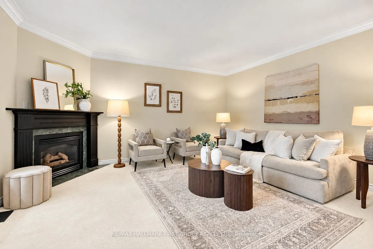
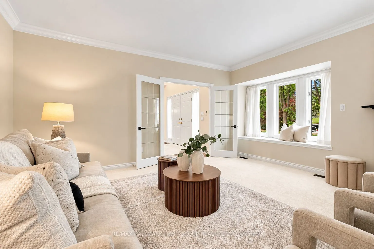
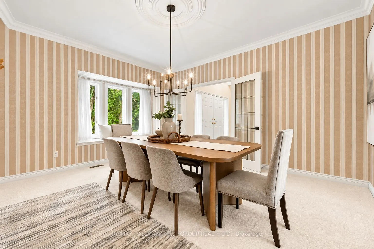
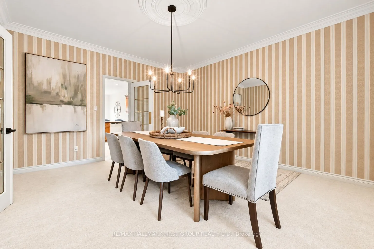
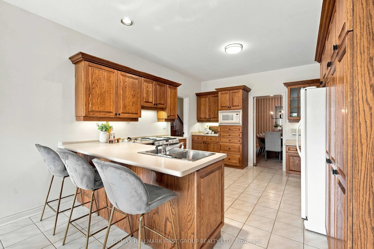
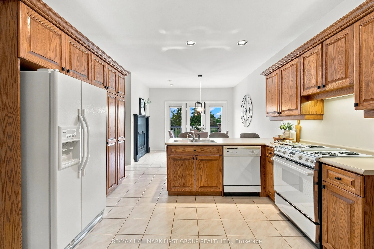
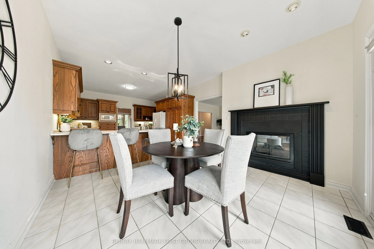
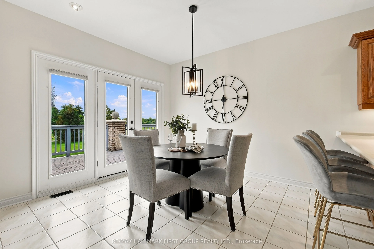
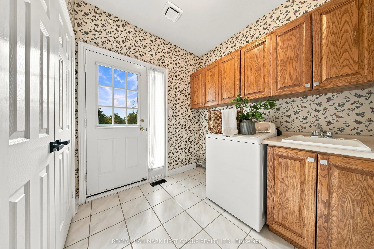
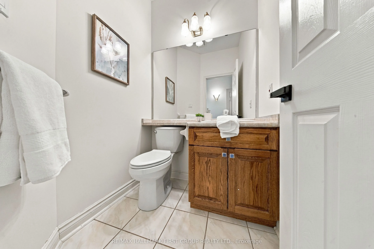
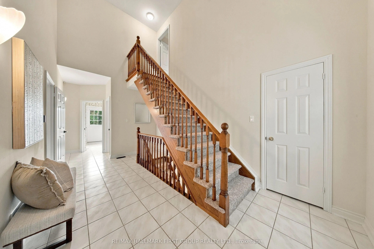
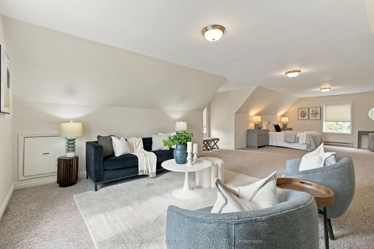
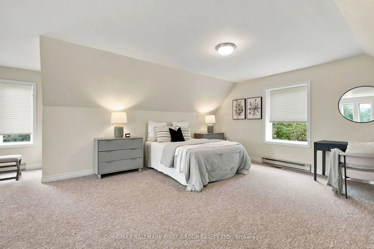
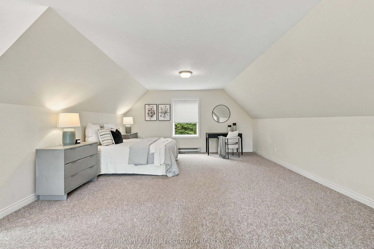
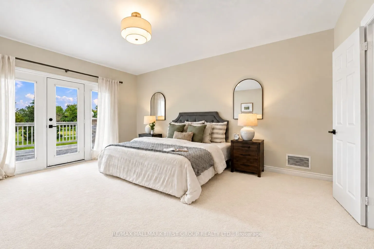
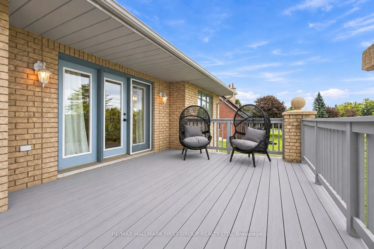
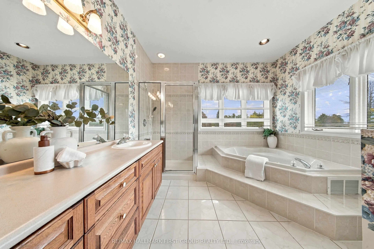
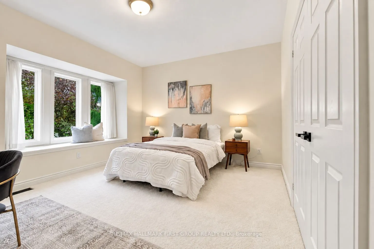
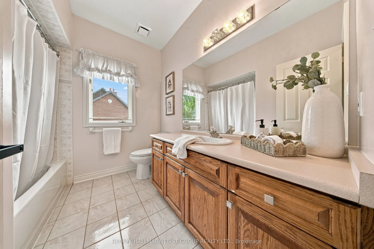
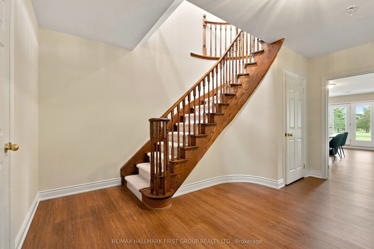
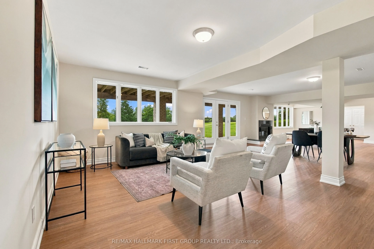
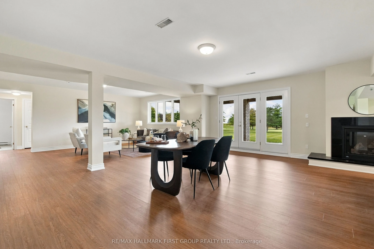
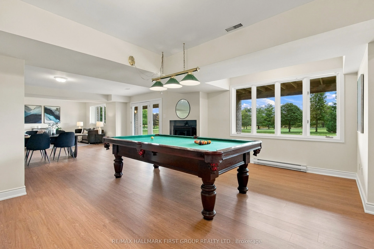
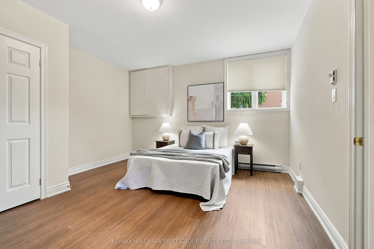
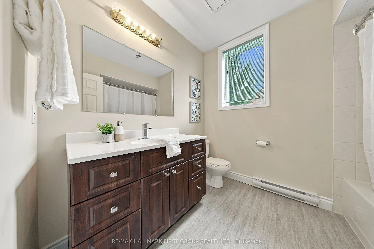
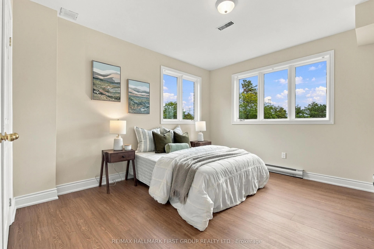
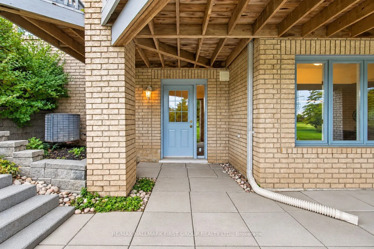
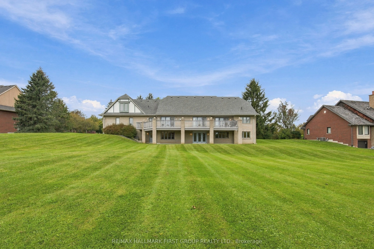
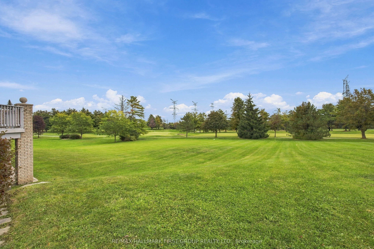
Welcome To 17 Buggey Lane-An Exceptional Estate Residence On One Of Durham Region's Most Prestigious & Coveted Streets, Set On A Magnificent 1.45-Acre Property & Backing Directly Onto The 8th Hole Of The Renowned Diamond Course At Deer Creek Golf Club! Offering Approx. 6,000 Sq. Ft. Of Living Space,... This Remarkable Bungalow With Private Loft Offers A Rare Combination Of Estate-Sized Living, Privacy & Spectacular Golf Course Views. 3-Car Garage & Expansive Driveway With Parking For Up To 13 Vehicles-Exceptional Parking For Family & Guests! An Impressive Front Foyer With Soaring 16-Ft Ceiling Sets The Tone, Complemented By 9-Ft Smooth Ceilings Throughout The Main Level. Designed To Embrace Its Incredible Setting, Multiple Walk-Outs From The Breakfast Area, Family Room & Primary Bedroom Lead To The Expansive Deck & Breathtaking Grounds Beyond. Imagine Morning Coffee Overlooking The 9th Hole Or Entertaining With The Golf Course As Your Backdrop! The Elegant Front Living Room Features A Fireplace, While French Doors Open To The Formal Dining Room. At The Heart Of The Home, The Spacious Family Room & Breakfast Area Share A Striking Two-Sided Fireplace, Creating A Warm & Inviting Gathering Space. The Generous Primary Retreat Enjoys Its Own Walk-Out To The Deck & Peaceful Fairway Views. Offering 3 Bedrooms & 4 Bathrooms Plus A Private Loft With Its Own Separate Entrance-Ideal For A Nanny Suite, Older Child's Retreat, Guest Quarters Or Private Home Office. The Fully Above-Grade Walk-Out Lower Level Dramatically Extends The Living Space With 2 Additional Bedrooms, A Huge Recreation Room With Gas Fireplace & Separate Games Room-Perfect For Entertaining, Extended Family Or Multi-Generational Living. An Extraordinary Opportunity To Own An Estate-Sized Property Directly On The Golf Course, Where Exceptional Space, Privacy & Spectacular Views Come Together In One Of Durham's Most Distinguished Settings. Furnace 2026/CAC 2026/ Roof 2026
Full Property Details
Interior
Bedrooms
3
Bedrooms Plus
2
Total Bedrooms
5
Washrooms
4
Square Footage
3000-3500 sqft
Basement
Walk-Out,Finished
Heating Source
Gas
Heating Fuel
Forced Air
Air Conditioning
Central Air
Family Room
Yes
Kitchens
1
Total Kitchens
1
Fireplace Features
Yes
Bedrooms
3
Bedrooms Plus
2
Total Bedrooms
5
Washrooms
4
Square Footage
3000-3500 sqft
Basement
Walk-Out,Finished
Heating Source
Gas
Heating Fuel
Forced Air
Air Conditioning
Central Air
Family Room
Yes
Kitchens
1
Total Kitchens
1
Fireplace Features
Yes
Exterior
Depth
353.0
Front
142.04
Lot Size
142 x 353.0 ft
Pool
None
Parking Spaces
10
Total Parking Spaces
13.00
Parking Description
Attached
Garage Spaces
3
Depth
353.0
Front
142.04
Lot Size
142 x 353.0 ft
Pool
None
Parking Spaces
10
Total Parking Spaces
13.00
Parking Description
Attached
Garage Spaces
3
Building Description
Style
Bungalow
Home Type
House
Subtype
Detached
Property Orientation
North
Exterior Finish
Brick
Sewers
Septic
Water Supply
Municipal
Possession Date
No Data
Style
Bungalow
Home Type
House
Subtype
Detached
Property Orientation
North
Exterior Finish
Brick
Sewers
Septic
Water Supply
Municipal
Possession Date
No Data
Community
Community
Northeast Ajax
Community
Northeast Ajax
Taxes & Fees
Taxes
$16,696 /yr
Tax Year
2025
Occupancy
Owner
Taxes
$16,696 /yr
Tax Year
2025
Occupancy
Owner
Room Types
Bedroom 2
Broadloom, Bow Window, Double Closet
Dimensions 14.83 x 14.17 feet
210.14 sqft
Bedroom 3
Large Window, Combined w/Sitting
Dimensions 11.35 x 13.16 feet
149.37 sqft
Bedroom 4
Vinyl Floor, Double Closet, Large Window
Dimensions 14.83 x 13.22 feet
196.05 sqft
Bedroom 5
Vinyl Floor, Double Closet, Overlook Golf Course
Dimensions 14.6 x 17.22 feet
251.41 sqft
Breakfast
2 Way Fireplace, Overlook Golf Course, W/O To Deck
Dimensions 12.43 x 11.61 feet
144.31 sqft
Dining Room
Formal Rm, Bow Window, Overlooks Frontyard
Dimensions 14.24 x 16.73 feet
238.24 sqft
Family Room
Hardwood Floor, 2 Way Fireplace, W/O To Deck
Dimensions 17.59 x 19.26 feet
338.78 sqft
Game Room
Vinyl Floor, Large Window, Overlook Golf Course
Dimensions 14.24 x 21.49 feet
306.02 sqft
Kitchen
B/I Appliances, Pantry, Breakfast Bar
Dimensions 14.3 x 14.34 feet
205.06 sqft
Living Room
Bow Window, Gas Fireplace, French Doors
Dimensions 14.6 x 18.96 feet
276.82 sqft
Primary Bedroom
5 Pc Ensuite, Walk-In Closet(s), W/O To Deck
Dimensions 14.63 x 17.29 feet
252.95 sqft
Recreation
Vinyl Floor, Gas Fireplace, W/O To Patio
Dimensions 45.34 x 22.28 feet
1010.18 sqft
Similar Properties(No results)
Mortgage Calculator
Calculate your estimated monthly mortgage payment
Price
$2,100,000
$
%
%
Total cost of mortgage
$0
Monthly payment
By clicking Save, we will calculate your estimated mortgage for all properties using the saved values (down payment percentage, interest rate, and amortization).
The accuracy and applicability of this calculator are not guaranteed.