Sign In or Create a Free Account to see full details of this property
Key Facts
Key facts for 2507 Standardbred Drive
Property Type
House, 2-Storey
Parking
Attached 2 garage, 4 parking
MLS #
E13873864
Size
3000-3500 sqft
Basement
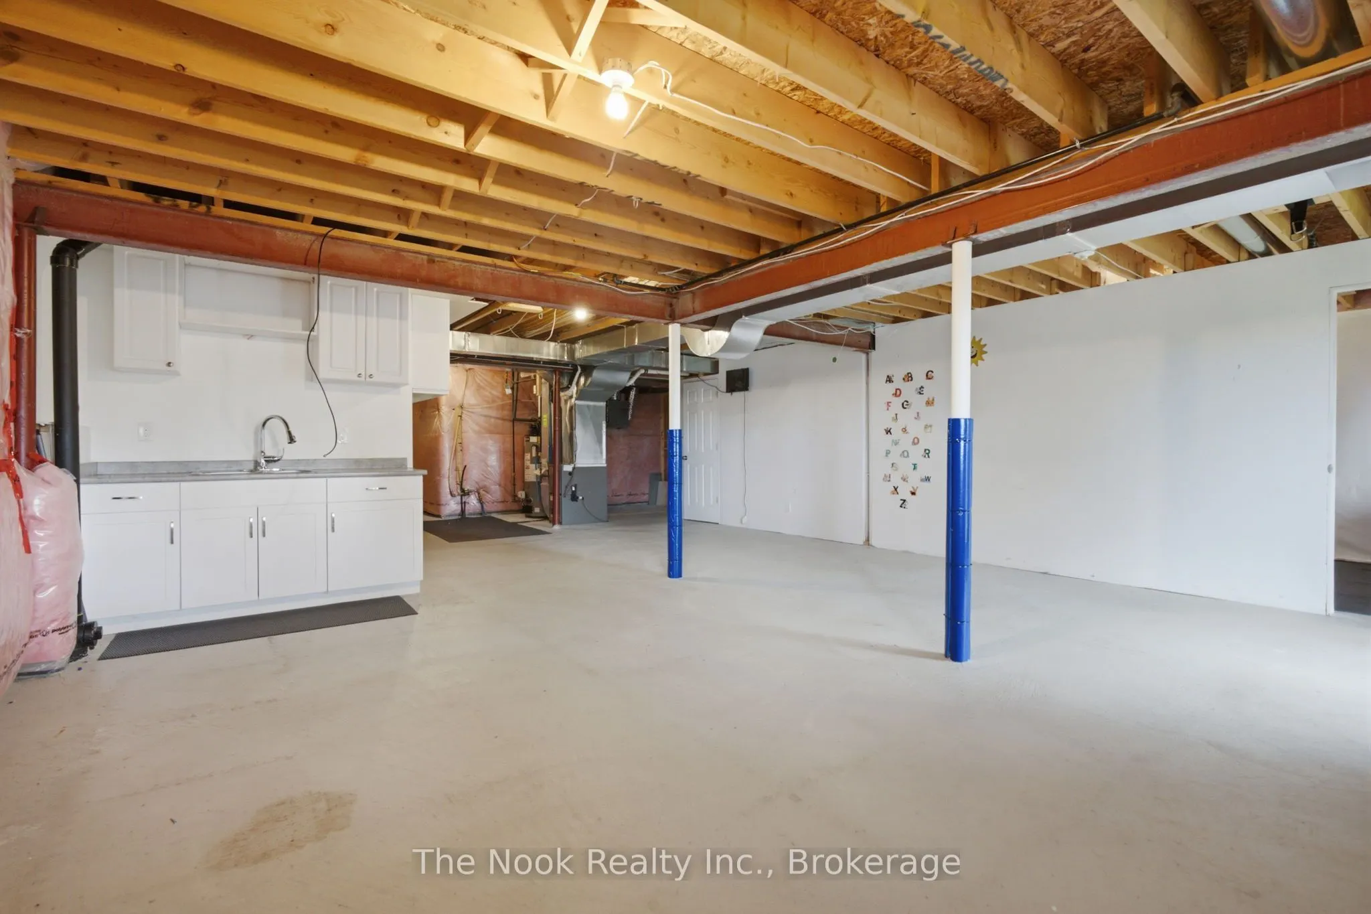
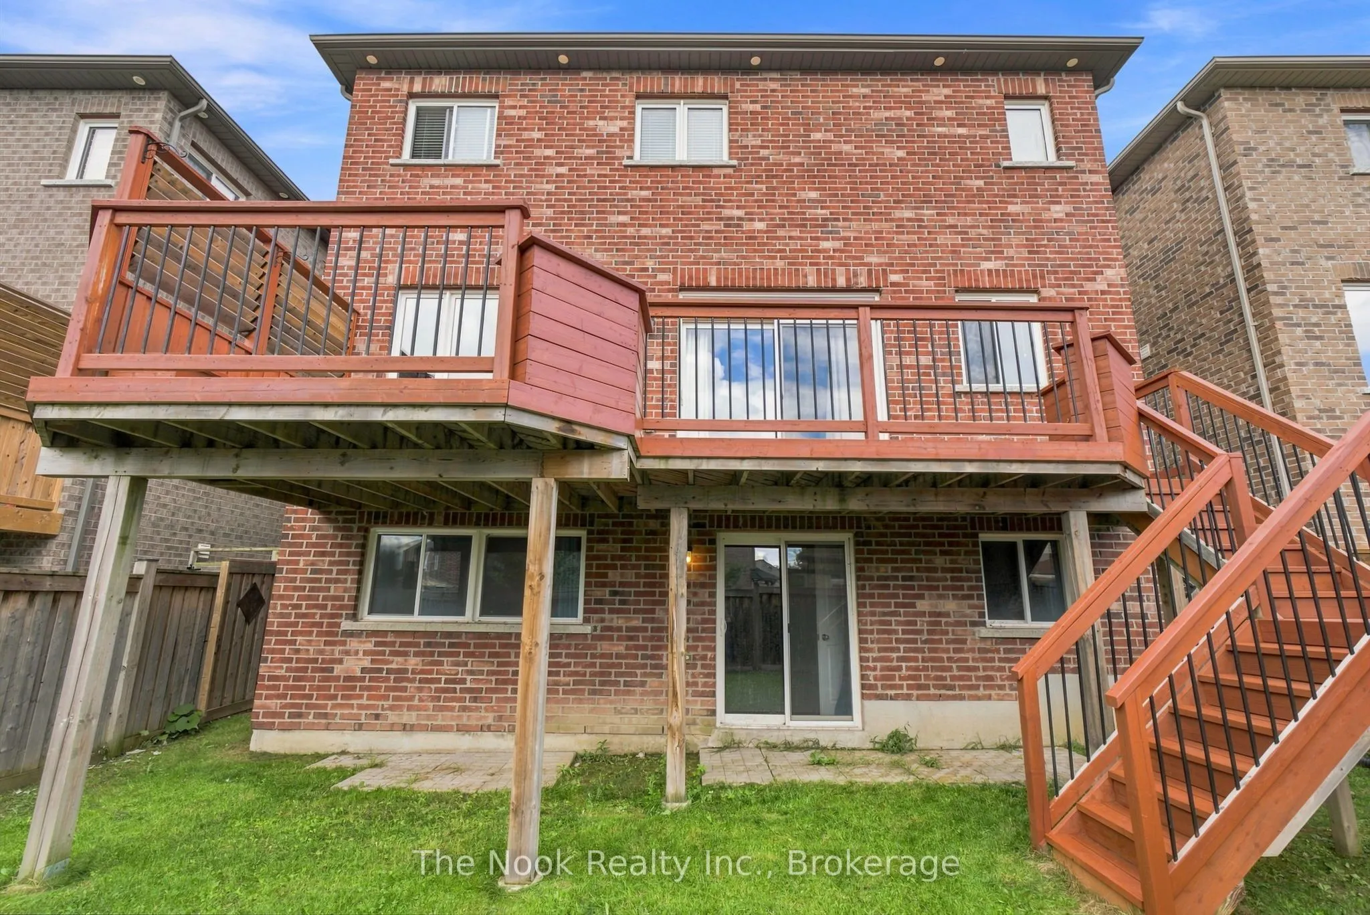
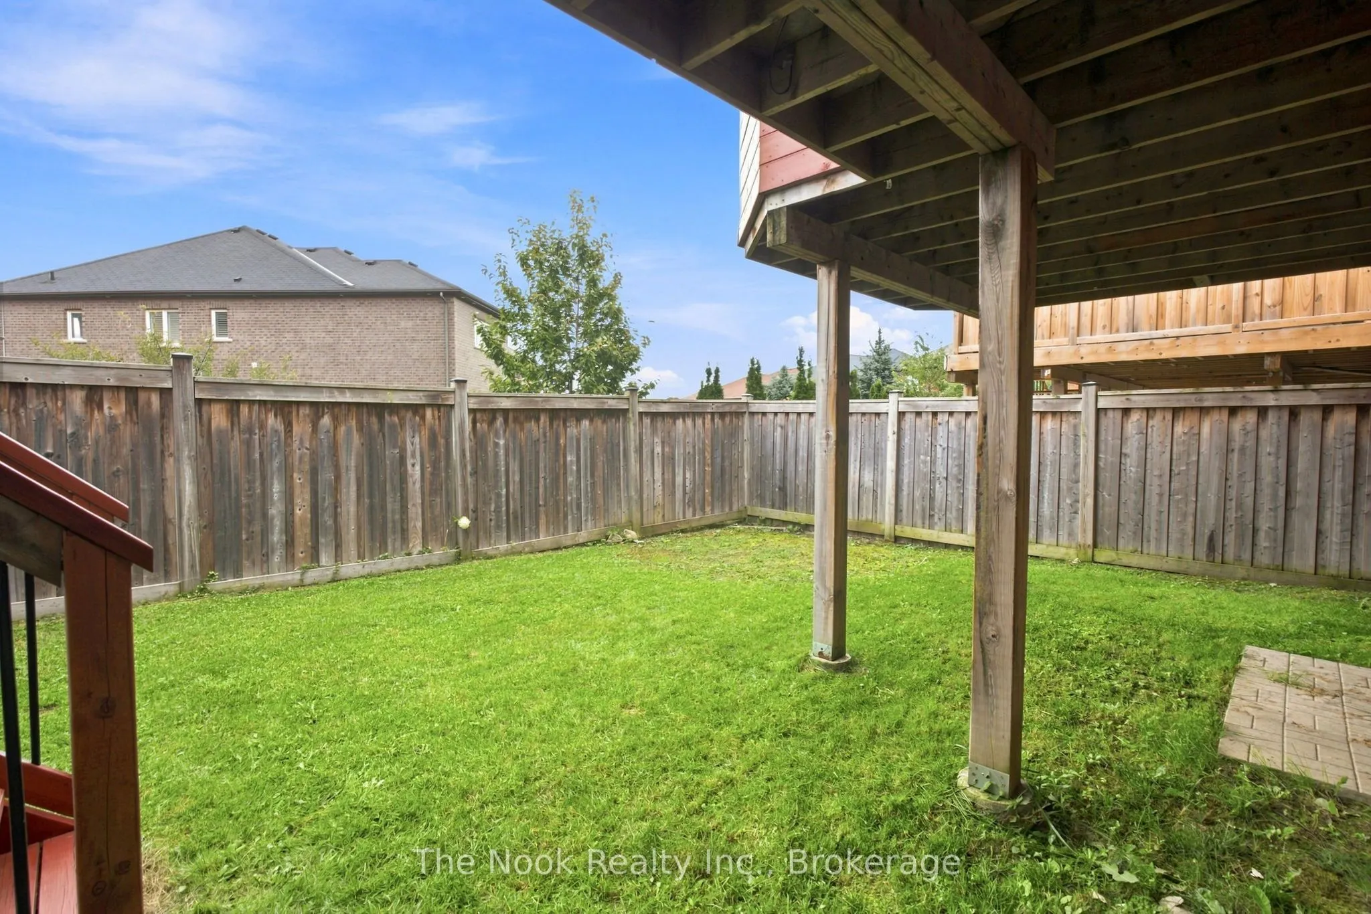
Full,Walk-Out,Partially Finished
Listed on
2026-10-07
Lot size
40 x 105.07
Tax
$9,741 /yr
Days on Market
6
Approximate Age
6-15
Maintenance Fee
-
Description
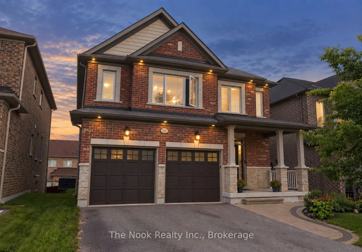
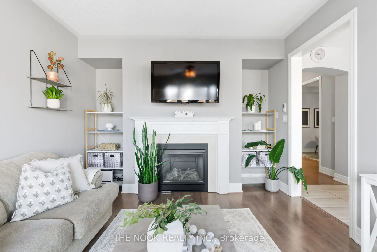
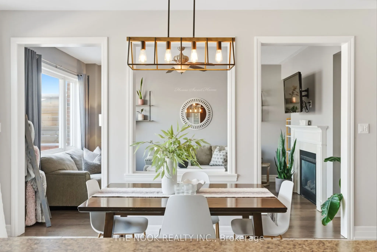
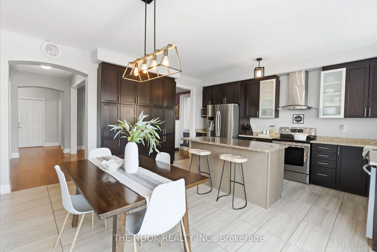
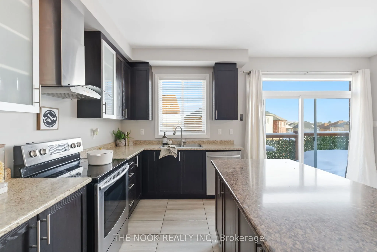
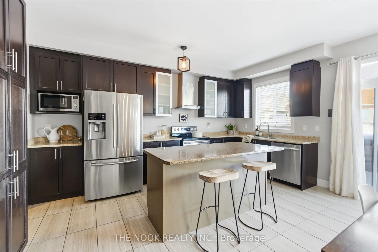
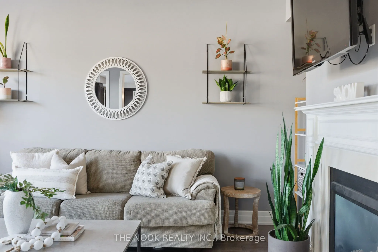
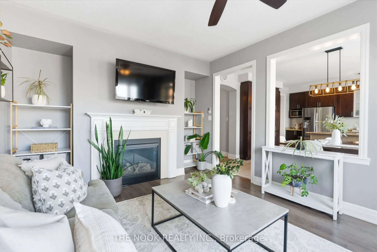
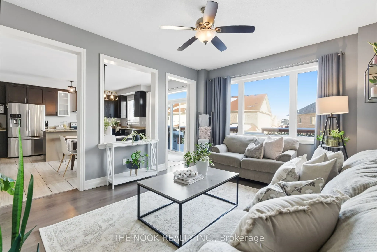
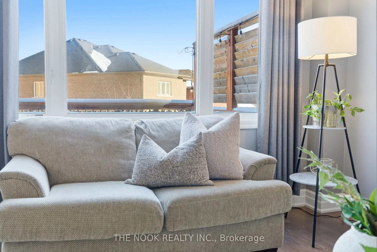
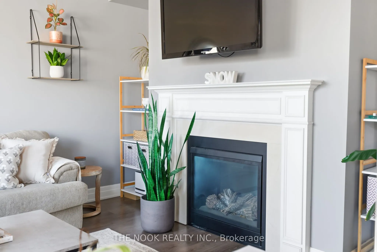
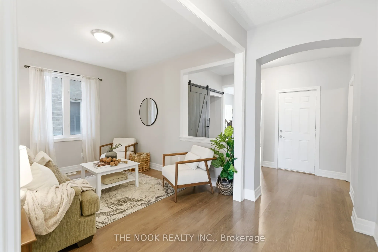
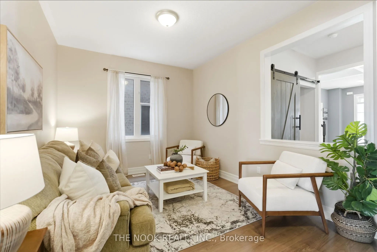
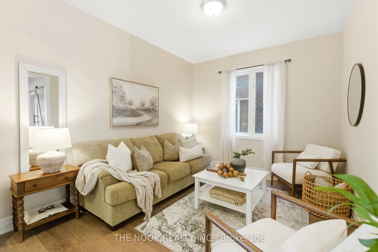
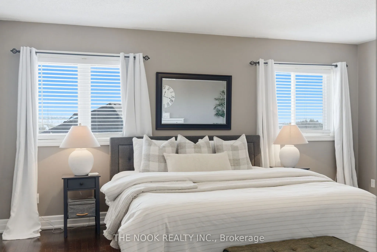
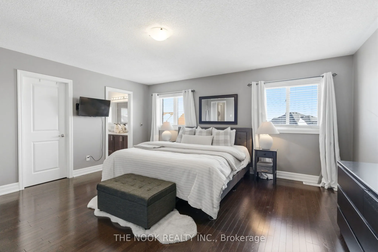
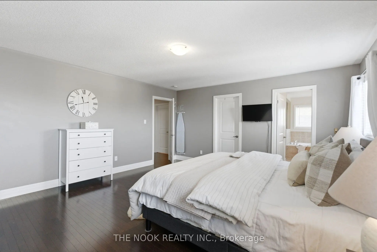
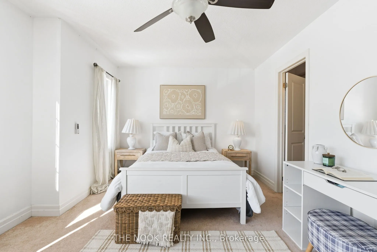
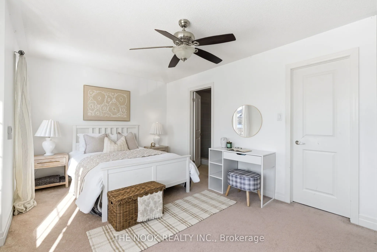
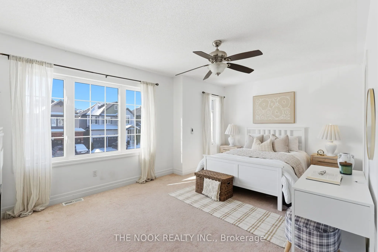
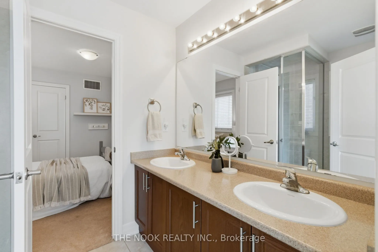
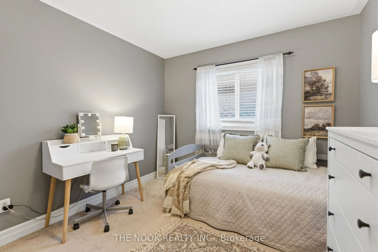
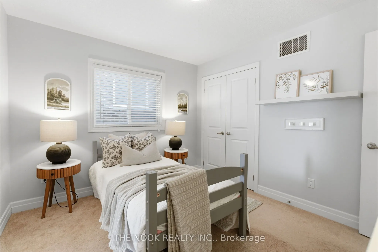
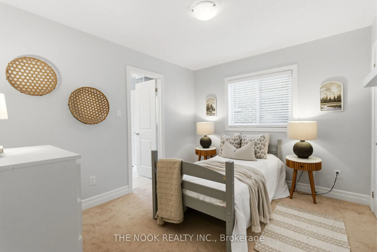
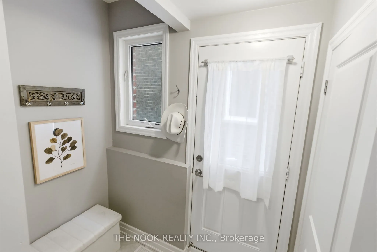
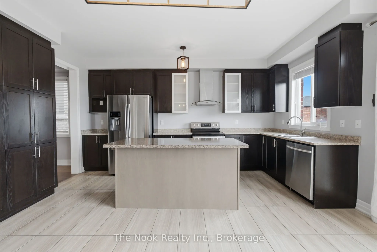
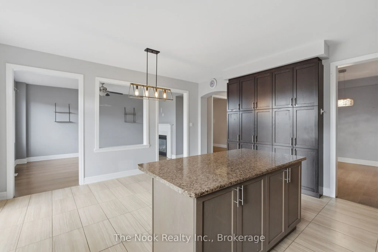
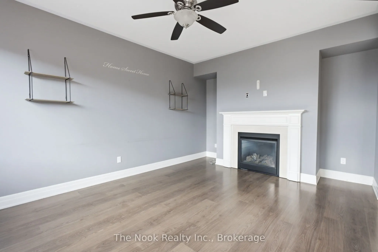
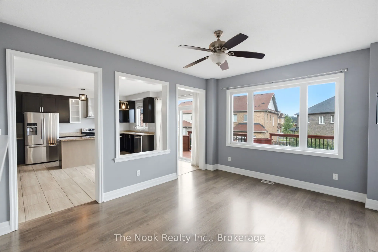
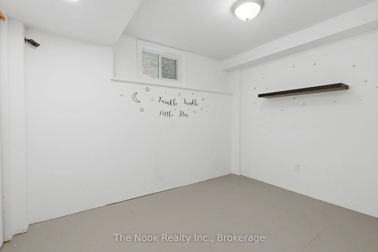
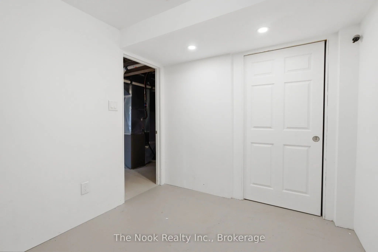
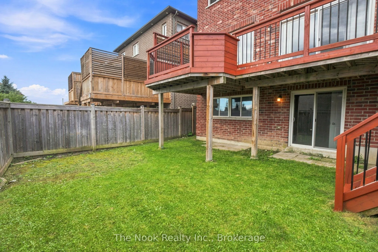
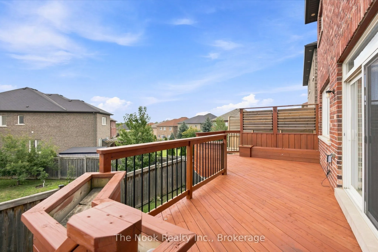
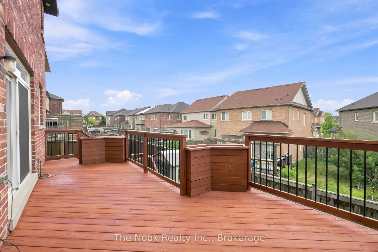
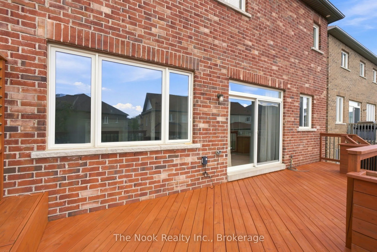
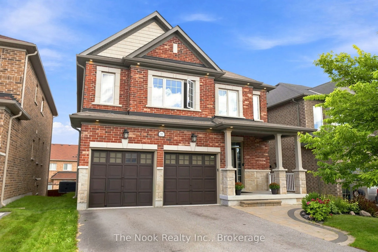
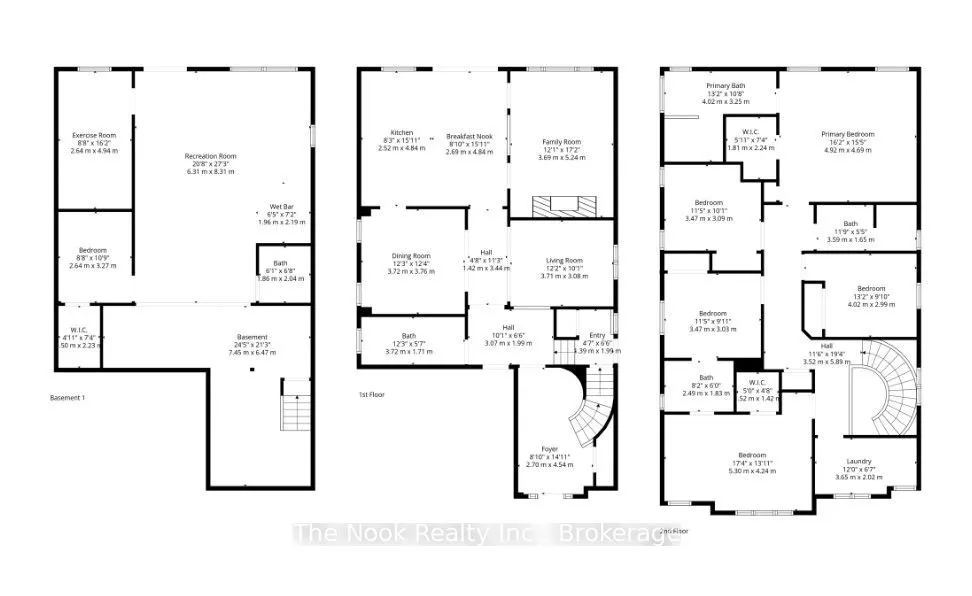
*BIG ON SPACE, SMART ON LAYOUT. & Ready for its next family. The kids have grown and its time for a new family to enjoy this home. Welcome to this expansive and rarely offered layout, featuring a distinct side entrance with coat closet-ideal for in-law apartment conversion with approximately 1,350... sq. ft. of lower-level space-along with up 3,000 sq. ft. of above-grade living space, making this one of the only upgraded designs of its kind in the neighbourhood. This impressive 5+2 bedroom executive home offers exceptional scale and flexibility for growing or multigenerational families. The main level is thoughtfully designed for both everyday living and entertaining, featuring an open-concept living area, separate formal dining room, and an additional sitting room providing multiple living zones. Sunrises fill the kitchen with natural light, while morning coffees can be enjoyed on the deck off the breakfast area, and evenings on the front porch as the sunsets.The primary bedroom retreat features a spa-inspired ensuite with soaker tub, double shower, double vanity, and a large walk-in closet. A spacious secondary bedroom with walk-in closet shares a Jack-and-Jill (Juliet) bathroom with the adjacent bedroom. Upgraded extra larger powder room. The lower level is includes a kitchenette, two-piece bathroom, and rough-in for a stand-up shower. With two additional bedrooms and walk-out access to the backyard through patio doors, this space offers excellent potential for extended family use or additional income (subject to approvals). 4 Car driveway with no sidewalk to shovel. Newly painted back deck & lower bathroom. Located in a family-friendly prestigious Windfield Farms neighbourhood, close to shopping, dining, parks, schools, Ontario Tech University, Durham College, Costco and with easy access to Highway 407-an exceptional opportunity for families seeking space, flexibility, and long-term value.
Full Property Details
Interior
Bedrooms
5
Bedrooms Plus
2
Total Bedrooms
7
Washrooms
5
Square Footage
3000-3500 sqft
Basement
Full,Walk-Out,Partially Finished
Heating Source
Gas
Heating Fuel
Forced Air
Air Conditioning
Central Air
Family Room
Yes
Kitchens
1
Total Kitchens
1
Fireplace Features
Yes
Bedrooms
5
Bedrooms Plus
2
Total Bedrooms
7
Washrooms
5
Square Footage
3000-3500 sqft
Basement
Full,Walk-Out,Partially Finished
Heating Source
Gas
Heating Fuel
Forced Air
Air Conditioning
Central Air
Family Room
Yes
Kitchens
1
Total Kitchens
1
Fireplace Features
Yes
Exterior
Depth
105.07
Front
40.06
Driveway
Private Double
Lot Size
40 x 105.07 ft
Pool
None
Parking Spaces
4
Total Parking Spaces
6.00
Parking Description
Attached
Garage Spaces
2
Depth
105.07
Front
40.06
Driveway
Private Double
Lot Size
40 x 105.07 ft
Pool
None
Parking Spaces
4
Total Parking Spaces
6.00
Parking Description
Attached
Garage Spaces
2
Building Description
Style
2-Storey
Home Type
House
Subtype
Detached
Year Built
6-15
Property Orientation
East
Exterior Finish
Brick
Sewers
Sewers
Water Supply
Municipal
Possession Date
11/11/2026
Style
2-Storey
Home Type
House
Subtype
Detached
Year Built
6-15
Property Orientation
East
Exterior Finish
Brick
Sewers
Sewers
Water Supply
Municipal
Possession Date
11/11/2026
Community
Community
Windfields
Community
Windfields
Taxes & Fees
Taxes
$9,741 /yr
Tax Year
2025
Occupancy
Vacant
Taxes
$9,741 /yr
Tax Year
2025
Occupancy
Vacant
Room Types
Bathroom
2 Pc Bath, Picture Window
Dimensions 40.35 x 18.7 feet
754.54 sqft
Bedroom 2
Walk-In Closet(s), 3 Pc Ensuite, Large Window
Dimensions 57.09 x 43.01 feet
2455.44 sqft
Bedroom 3
3 Pc Ensuite, Window
Dimensions 37.73 x 29.89 feet
1127.75 sqft
Bedroom 4
Window, Double Closet
Dimensions 37.73 x 29.89 feet
1127.75 sqft
Bedroom 5
Window, Double Closet
Dimensions 43.31 x 29.86 feet
1293.24 sqft
Breakfast
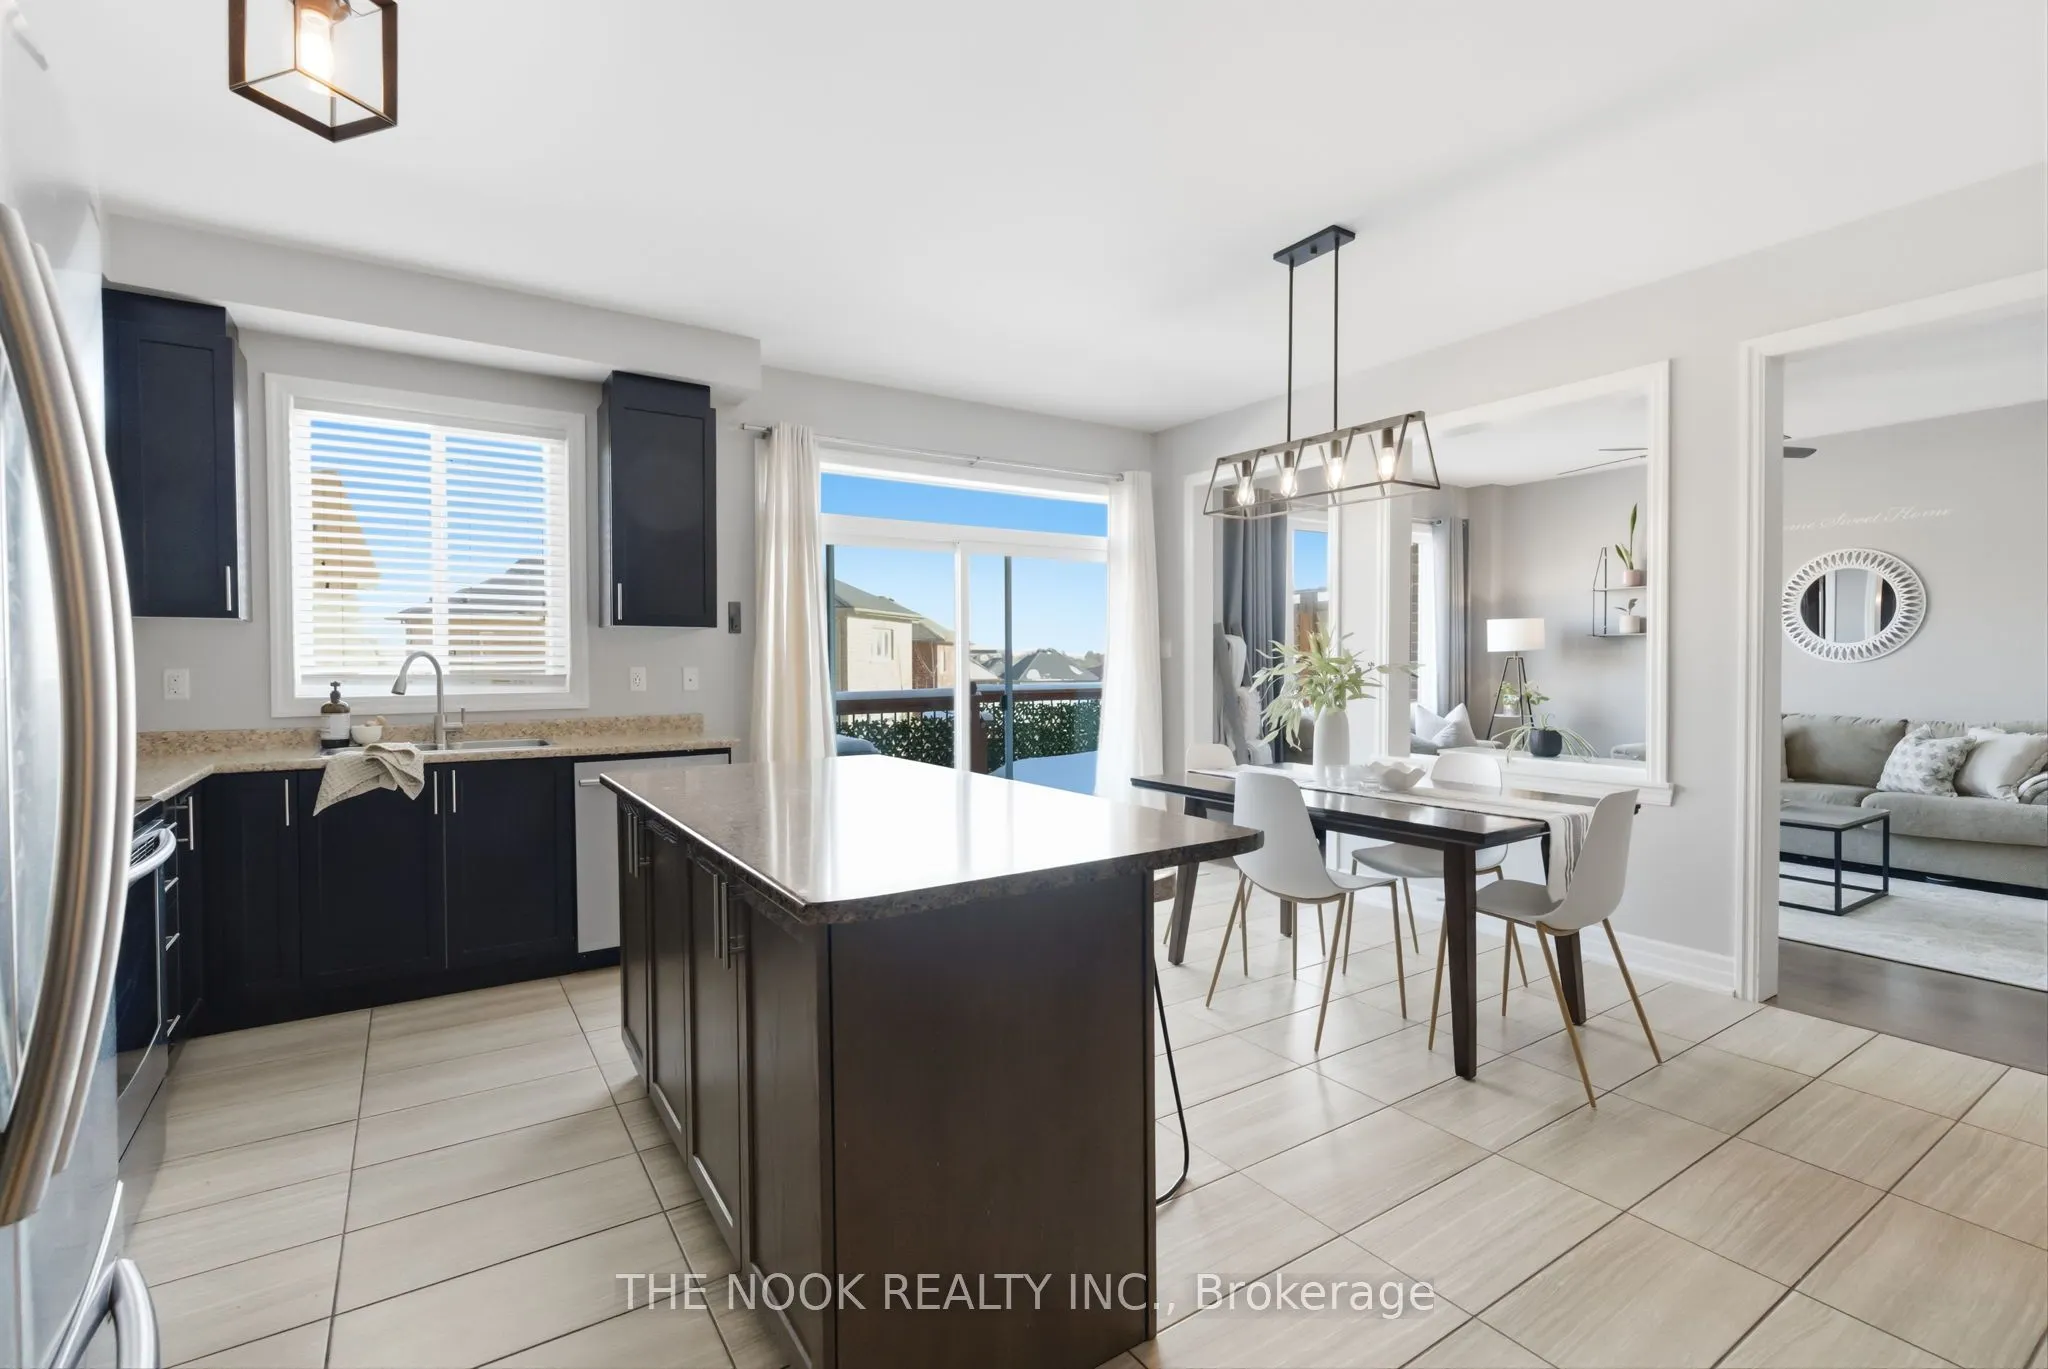
Breakfast Bar, Porcelain Floor, Walk-Out
Dimensions 49.54 x 26.57 feet
1316.28 sqft
Dining Room
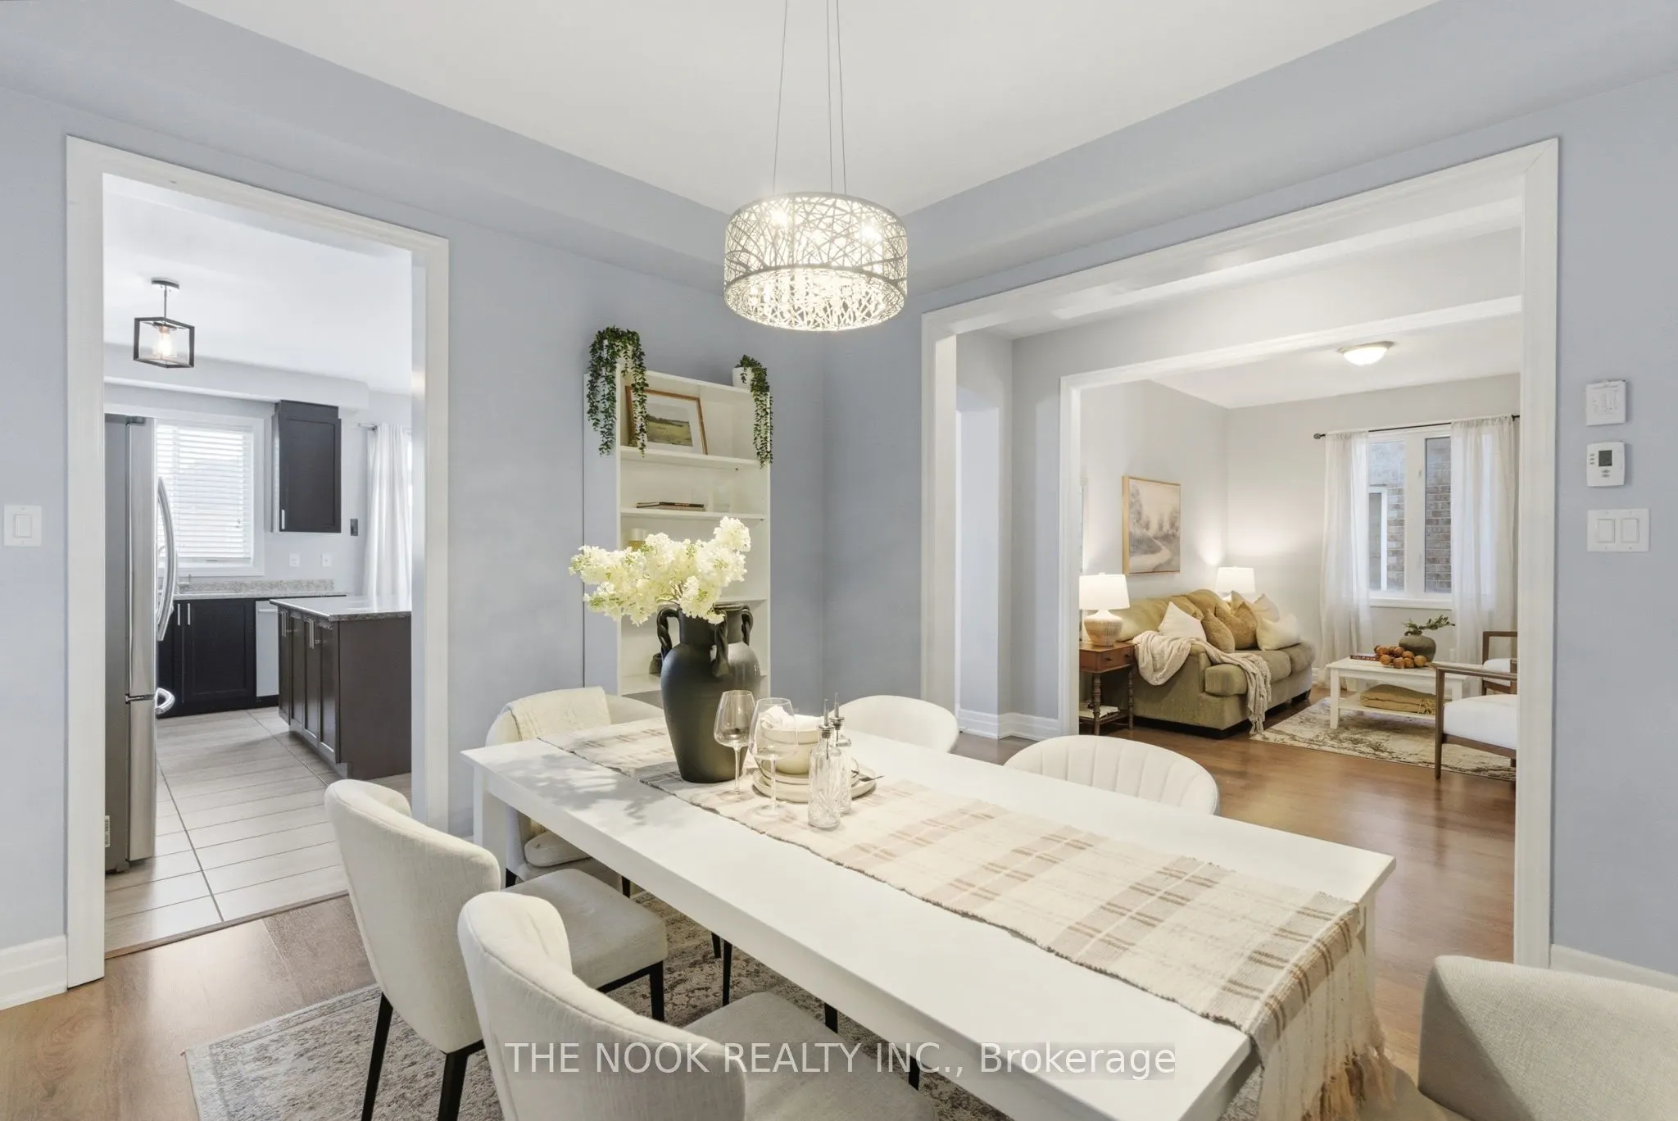
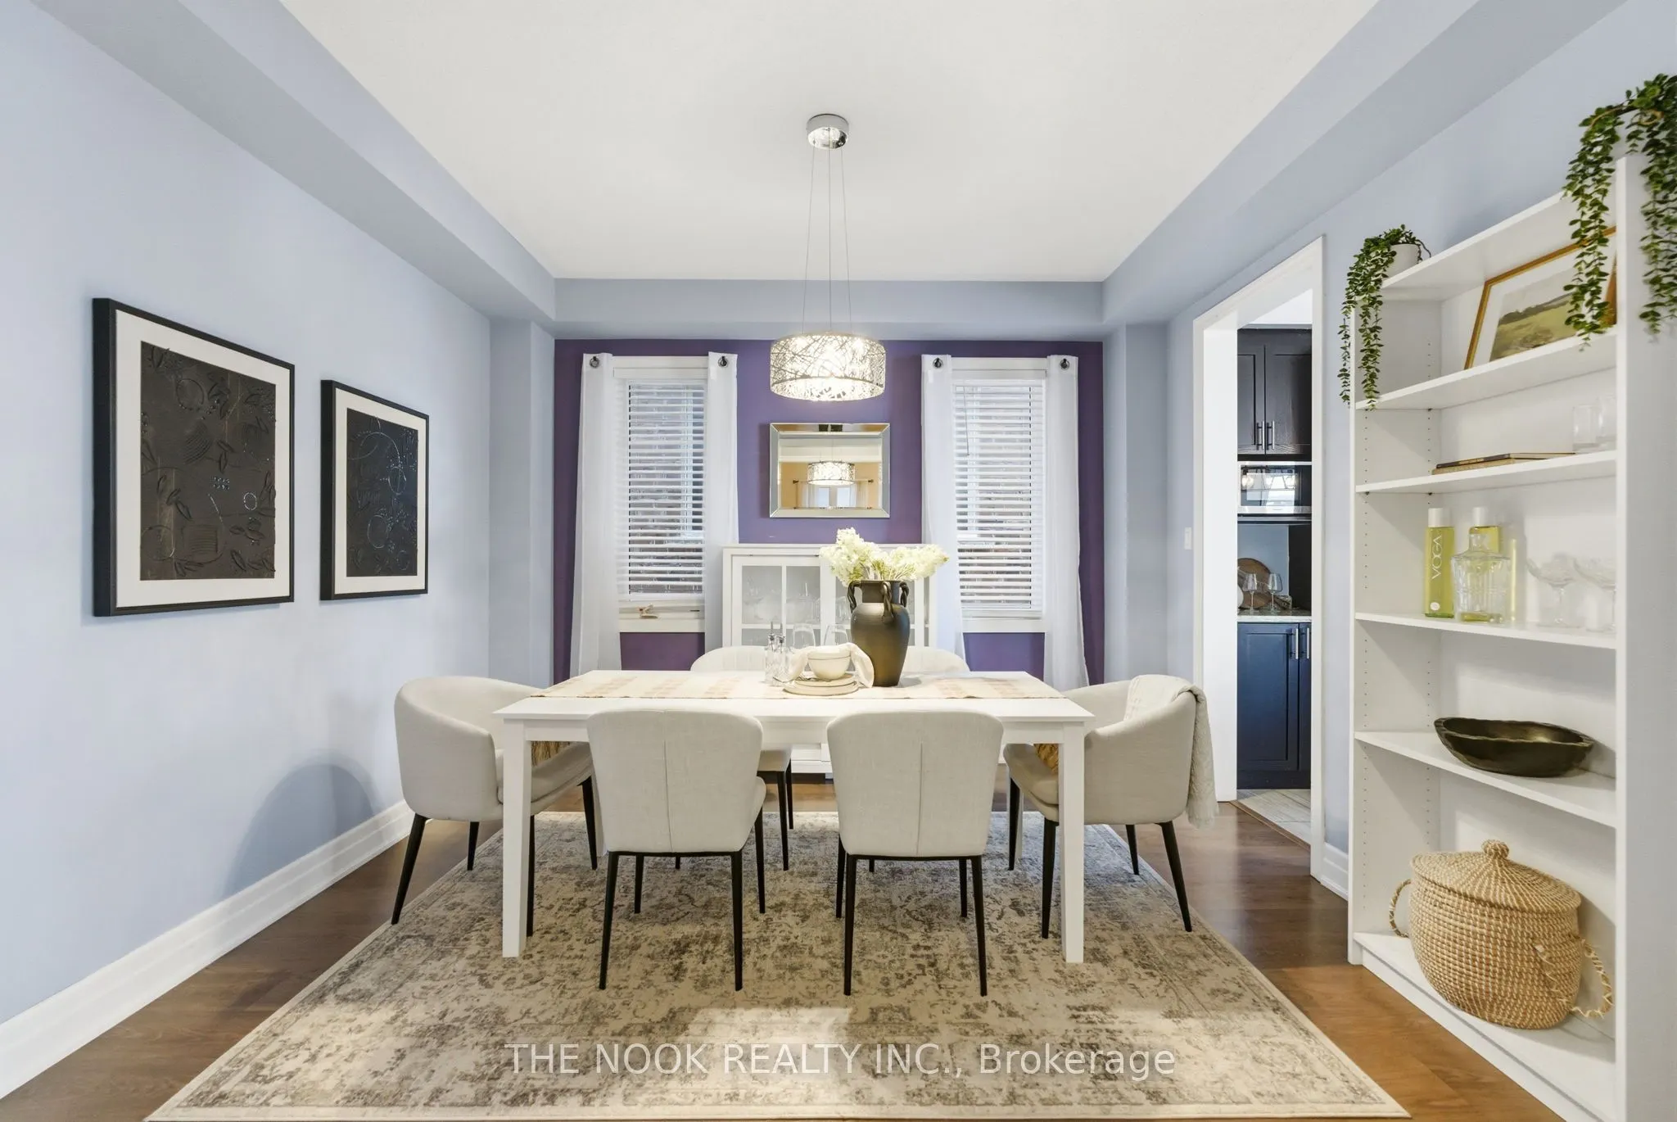
Picture Window, Hardwood Floor
Dimensions 40.35 x 40.68 feet
1641.44 sqft
Family Room
Window, Hardwood Floor, Fireplace
Dimensions 56.43 x 39.7 feet
2240.27 sqft
Foyer
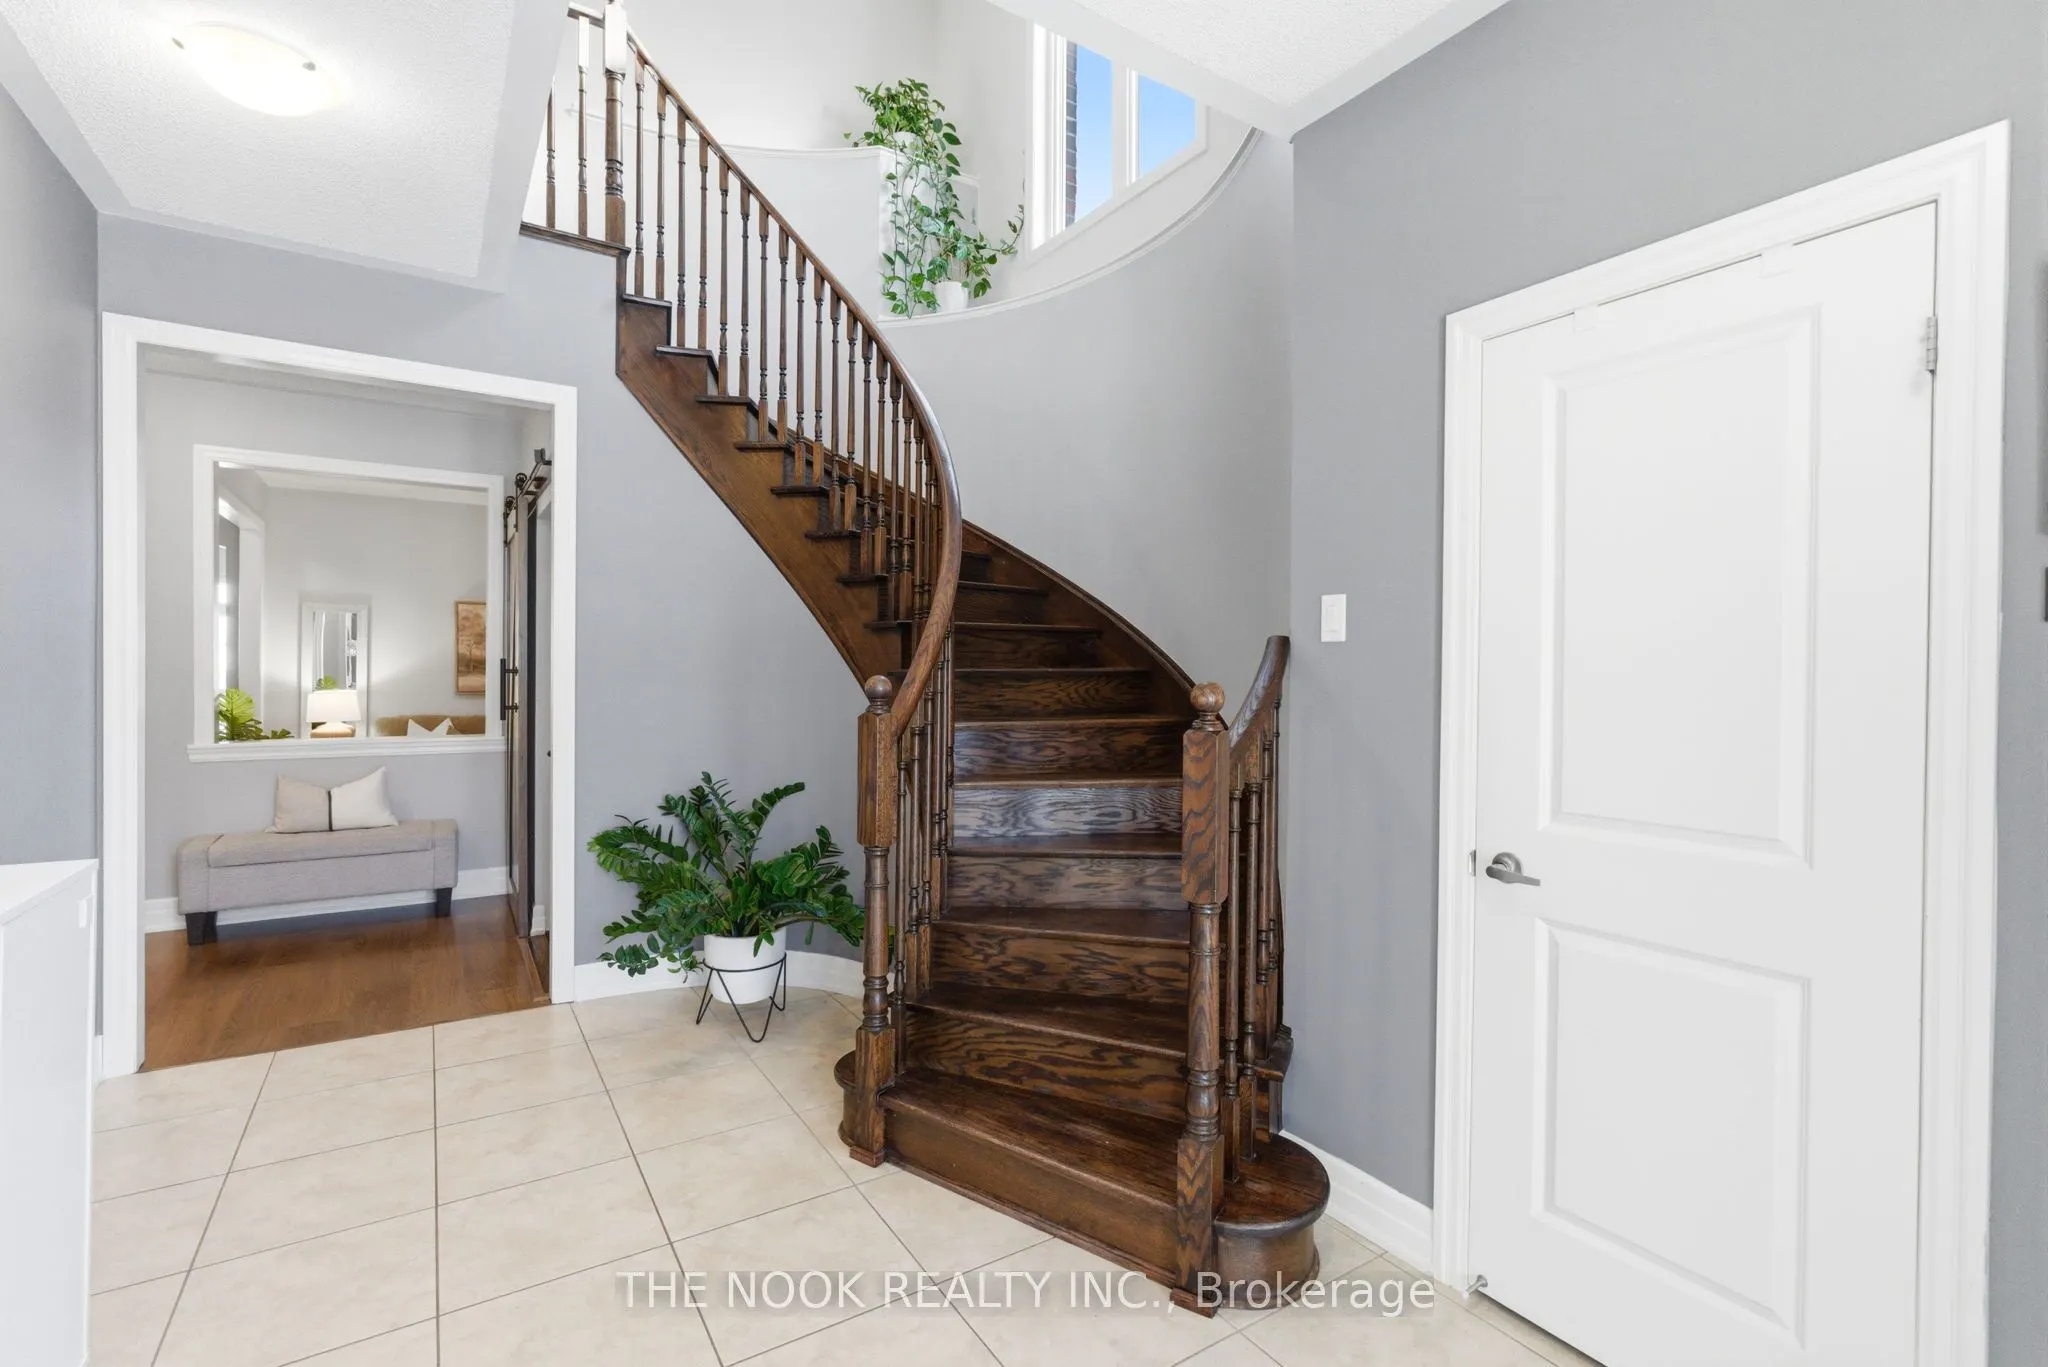
Accoustic Ceiling, Closet, Circular Stairs
Dimensions 46.26 x 26.57 feet
1229.13 sqft
Kitchen
Porcelain Floor, B/I Microwave, Breakfast Area
Dimensions 49.54 x 27.23 feet
1348.97 sqft
Living Room
Hardwood Floor, Window
Dimensions 40.03 x 33.14 feet
1326.59 sqft
Primary Bedroom
Hardwood Floor, Walk-In Closet(s), 5 Pc Bath
Dimensions 53.15 x 50.85 feet
2702.68 sqft
Similar Properties(No results)
Mortgage Calculator
Calculate your estimated monthly mortgage payment
Price
$1,100,000
$
%
%
Total cost of mortgage
$0
Monthly payment
By clicking Save, we will calculate your estimated mortgage for all properties using the saved values (down payment percentage, interest rate, and amortization).
The accuracy and applicability of this calculator are not guaranteed.